Skip main navigation
Sold for $1,450,000
  • $1,450,000

    2 Pin Oak Dr, Chadds Ford, PA 19317

    5beds
    7,643sqft
    Single Family Residence
    Built in 2006
    0.51 Acres Lot
    $1,600,900 Zestimate®
    $190/sqft
    $4,298 Estimated rent

    Home value

    $1,600,900

    $1.50M - $1.71M

    $4,298/mo

    Zestimate® history
    Loading
    Loading...

    Owner options

    List your home for rent

    $4,298/mo

    Rent Zestimate®

    Find your next renter with Zillow Rental Manager. Plus, with online applications, you can quickly screen prospective tenants – for free.

    Learn more

    $4,298/mo

    Rent Zestimate®

    Refinance and save

    $10,255/mo

    Est. payment

    Refinancing to a lower rate could help reduce your monthly payments and save thousands over the life of the loan.

    See today's rates

    $10,255/mo

    Est. payment

    Explore your selling options

    Work with a Zillow partner agent

    Leverage their expertise and Zillow's premium Showcase listings to get your home seen by more buyers.

    Get started

    List with your own agent

    Get your home in front of millions of buyers by listing it on Zillow.

    Learn how to do it

    Sell it yourself

    Take full control of how buyers see your home on Zillow by listing For Sale by Owner (FSBO).

    List your home

    What's special

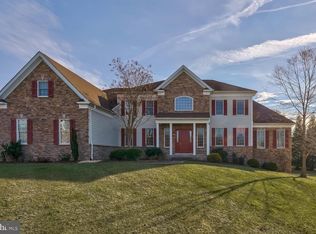
    This stunning property offers a perfect blend of elegance, comfort, & tranquility. The 5 bedroom, 5.5 bath is Nestled in the Estates at Chadds Ford community. From the moment you approach this grand colonial, the attention to detail is evident. The extensive stone façade is complimented by the fiber cement siding. As you approach the home on the custom slate bluestone walkway, you may enter via the formal main entry or the ancillary entry serving the mudroom. As you step inside the main entry, you'll be captivated by the tall ceilings and notice the abundance of beautiful hardwood floors, custom molding, and plantation shutters that extend throughout the entire house. The dramatic foyer greets you with an impressive curved oak staircase with painted risers, metal balusters and handsome wainscotting. To your left is a study with a stunning custom built in bookcase. To your right is a spacious dining room and adjoining butlers pantry providing convenient access to all of your entertaining needs! Straight ahead is the expansive sunken family room with a captivating stone fireplace equipped with a highly efficient wood stove insert. Adjacent to the family room is the fully renovated gourmet kitchen and adjacent sitting area complete with ample semi-custom Omega cabinetry, quartz countertop, oversized Shaws farmhouse sink, Wolf and Subzero appliances, and Cove dishwasher. The large nine foot island includes a second sink, a Sub Zero wine & beverage refrigerator and Wolf drawer microwave. This kitchen and seating area is a perfect place to unleash your culinary skills while entertaining your guests lounging in the adjacent seating area. The kitchen also provides access to the 3 car garage, rear staircase, and custom laundry with custom cabinetry, large stainless sink and granite counter tops. Ascend the rear staircase to the 2nd floor which offers access to 4 bedrooms, each with its own on-suite bath & ample closet space with custom, built-in organizers. The main bedroom complete with vaulted ceiling, adjacent large sitting and tv area, and ample walk-in closet space. The walk-out basement impresses as additional entertaining with stone surround gas fireplace, theater room, bar area with undercounter beverage refrigerator and keg refrigerator and including a full guest bedroom with bathroom and large walk in shower, fitness room and ample storage and built in bookcases throughout. Walk out of the basement to a spacious, private and shaded bluestone patio with large custom fireplace. The rear deck & patio have wonderful views of the lush fully fenced level back yard perfect for all of your entertaining needs. Conveniently located, this home offers easy access to a variety of amenities. You will be just moments away from shopping centers, dining options, recreational parks, & renowned schools. Don't miss the chance to make this exquisite dream house your home. Set your appointment today!

    Zillow last checked:

    Listing updated:

    Listed by:

    Jackie McHugh 484-459-2529,

    KW Greater West Chester

    Bought with:

    John Matson, RS339558

    BHHS Fox & Roach-West Chester

    Source: Bright MLS,MLS#: PADE2070766MLS Logo

    Facts & features

    Interior

    Bedrooms & bathrooms
    • Bedrooms: 5
    • Bathrooms: 6
    • Full bathrooms: 5
    • 1/2 bathrooms: 1
    • Main level bathrooms: 6
    • Main level bedrooms: 5
    Basement
    • Area: 0
    Heating
    • Forced Air, Wood Stove, Zoned, Natural Gas
    Cooling
    • Central Air, Electric
    Appliances
    • Included: Refrigerator, Washer, Dryer, Gas Water Heater
    • Laundry: Main Level
    Features
    • 9'+ Ceilings
    • Flooring: Hardwood
    • Basement: Finished,Heated,Interior Entry,Exterior Entry,Walk-Out Access
    • Number of fireplaces: 2
    • Fireplace features: Insert
    Interior area
    • Total structure area: 7,643
    • Total interior livable area: 7,643 sqft
    • Finished area above ground: 7,643
    • Finished area below ground: 0

    Property

    Parking
    • Total spaces: 7
    • Parking features: Garage Door Opener, Attached, Driveway
    • Attached garage spaces: 3
    • Uncovered spaces: 4
    Accessibility
    • Accessibility features: 2+ Access Exits
    Features
    • Levels: Three
    • Stories: 3
    • Pool features: None
    • Fencing: Wrought Iron,Privacy
    Lot
    • Size: 0.51 Acres
    Details
    • Additional structures: Above Grade, Below Grade
    • Parcel number: 04000020655
    • Zoning: RESIDENTIAL
    • Special conditions: Standard

    Construction

    Type & style
    • Home type: SingleFamily
    • Architectural style: Colonial
    • Property subtype: Single Family Residence
    Materials
    • Stone, Fiber Cement
    • Foundation: Concrete Perimeter
    • Roof: Pitched,Shingle
    Condition
    • Excellent
    • New construction: No
    • Year built: 2006

    Utilities & green energy

    • Sewer: Public Sewer
    • Water: Public

    Community & neighborhood

    Location
    • Region: Chadds Ford
    • Subdivision: Ests At Chadds Ford
    • Municipality: CHADDS FORD TWP

    HOA & financial

    HOA
    • Has HOA: Yes
    • HOA fee: $495 quarterly
    • Services included: Common Area Maintenance, Snow Removal, Trash
    • Association name: ESTATES OF CHADDS FORD HOA

    Other

    Other facts
    • Listing agreement: Exclusive Right To Sell
    • Listing terms: Cash,Conventional,VA Loan
    • Ownership: Fee Simple

    Price history

    DateEventPrice
    10/15/2024Sold$1,450,000$190/sqft
    Source: Bright MLS #PADE2070766 Report a problem
    7/19/2024Pending sale$1,450,000$190/sqft
    Source: Bright MLS #PADE2070766 Report a problem
    7/11/2024Listed for sale$1,450,000+58%$190/sqft
    Source: Bright MLS #PADE2070766 Report a problem
    9/14/2006Sold$917,578$120/sqft
    Source: Public Record Report a problem

    Public tax history

    YearProperty taxesTax assessment
    2025$21,945 +12.6%$951,310
    2024$19,496 +4.7%$951,310
    2023$18,618 +0.3%$951,310
    2022$18,555 $951,310
    2021-- $951,310 +89.5%
    2020$2,741 +73.4%$501,962
    2019$1,581 -89.5%$501,962
    2018$15,117 +448.8%$501,962
    2017$2,755 $501,962
    2016$2,755 $501,962
    2015$2,755 $501,962
    2014$2,755 +11.4%$501,962 +8.4%
    2013$2,472 +2.8%$462,902
    2012$2,404 +0.3%$462,902
    2011$2,398 +2%$462,902
    2010$2,350 +7.5%$462,902
    2009$2,187 -22%$462,902 -22%
    2008$2,804 +267.4%$593,672
    2007$763 $593,672

    Find assessor info on the county website

    Neighborhood: 19317

    Nearby schools

    GreatSchools rating
    Schools provided by the listing agent
    • Elementary: Chadds Ford
    • Middle: Charles F. Patton
    • High: Unionville
    • District: Unionville-chadds Ford

    Source: Bright MLS. This data may not be complete. We recommend contacting the local school district to confirm school assignments for this home.

    Get a cash offer in 3 minutes
    Find out how much your home could sell for in as little as 3 minutes with a no-obligation cash offer.
    Estimated market value
    $1,600,900
    Get a cash offer in 3 minutes
    Find out how much your home could sell for in as little as 3 minutes with a no-obligation cash offer.
    Estimated market value
    $1,600,900