Great opportunity to own a beautifully updated home in the highly sought-after Estates at Chadds Ford, nestled within the award-winning Unionville-Chadds Ford School District and ideally located for an easy commute to Philadelphia, Wilmington, and King of Prussia. Situated on a desirable corner lot, this exceptional 4-bedroom, 3½-bath residence features two en-suite bedrooms and an impressive list of upgrades throughout. The heart of the home is the expanded kitchen, showcasing brand-new quartz countertops, a stylish tile backsplash, and many updated appliances. This model was built with additional square footage to both the kitchen and the spacious family room, where a stunning floor-to-ceiling stone fireplace creates a warm and inviting atmosphere. Both spaces provide direct access to the Trex deck, perfect for entertaining or relaxing outdoors. The luxurious primary suite offers a large bathroom with shower and soaking tub. Additional features are the his-and-her walk in closets, including one that has been professionally designed for optimal organization. The second bedroom has its own bathroom, and the third and fourth bedrooms share a Jack and Jill style bathroom. A very large, carpeted 2nd floor bonus room provides endless flexibility for storage, a playroom, media room, fitness area, or additional living space. Additional highlights include a private home office, two covered front entrances, custom window treatments, a walk-out basement, and a spacious three-car garage. Combining thoughtful updates, generous living areas, and an unbeatable location, this magnificent home is a rare find. PLEASE NOTE - Certain public record data sources are currently reporting an incorrect 2026 property tax amount due to an error in the Chadds Ford township tax data. See MLS listing for correct and verified taxes.
Pending
$1,149,900
1 Magnolia Way, Chadds Ford, PA 19317
4beds
4,676sqft
Single Family Residence
Built in 2008
0.43 Acres Lot
$-- Zestimate®
$246/sqft
$165/mo HOA
What's special
Private home officeWalk-out basementExpanded kitchenCustom window treatmentsDesirable corner lotBeautifully updated homeTwo en-suite bedrooms
- 61 days
- 160
- 2
Likely to sell faster than
Zillow last checked:
Listing updated:
Listed by:
Shawn Kodadek 610-476-0736,
CG Realty, LLC 6105665182
Source: Bright MLS,MLS#: PADE2121450
Facts & features
Interior
Bedrooms & bathrooms
- Bedrooms: 4
- Bathrooms: 4
- Full bathrooms: 3
- 1/2 bathrooms: 1
- Main level bathrooms: 4
- Main level bedrooms: 4
Basement
- Area: 2000
Heating
- Forced Air, Natural Gas
Cooling
- Central Air, Electric
Appliances
- Included: Gas Water Heater
Features
- 9'+ Ceilings, Dry Wall
- Flooring: Hardwood, Carpet
- Basement: Walk-Out Access
- Number of fireplaces: 1
Interior area
- Total structure area: 6,676
- Total interior livable area: 4,676 sqft
- Finished area above ground: 4,676
- Finished area below ground: 0
Video & virtual tour
Property
Parking
- Total spaces: 3
- Parking features: Garage Faces Side, Oversized, Attached, Driveway
- Attached garage spaces: 3
- Has uncovered spaces: Yes
Accessibility
- Accessibility features: Doors - Lever Handle(s)
Features
- Levels: Three
- Stories: 3
- Pool features: None
Lot
- Size: 0.43 Acres
Details
- Additional structures: Above Grade, Below Grade
- Parcel number: 04000020301
- Zoning: RESIDENTIAL
- Special conditions: Standard
Construction
Type & style
- Home type: SingleFamily
- Architectural style: Colonial
- Property subtype: Single Family Residence
Materials
- HardiPlank Type
- Foundation: Concrete Perimeter
- Roof: Shingle
Condition
- New construction: No
- Year built: 2008
Utilities & green energy
- Sewer: Public Sewer
- Water: Public
Community & HOA
Community
- Subdivision: Ests At Chadds Ford
HOA
- Has HOA: Yes
- HOA fee: $495 quarterly
Location
- Region: Chadds Ford
- Municipality: CHADDS FORD TWP
Financial & listing details
- Price per square foot: $246/sqft
- Tax assessed value: $693,940
- Annual tax amount: $16,982
- Date on market: 8/13/2026
- Listing agreement: Exclusive Right To Sell
- Listing terms: Cash,Conventional,FHA,VA Loan
- Inclusions: All Appliances Including Washer, Dryer, Refrigerator With No Monetary Value.
- Exclusions: Bookshelf In Office.
- Ownership: Fee Simple
Estimated market value
Not available
Estimated sales range
Not available
Not available
Price history
| Date | Event | Price |
|---|---|---|
| 8/16/2026 | Pending sale | $1,149,900$246/sqft |
Source:  Bright MLS #PADE2121450 Report a problem Bright MLS #PADE2121450 Report a problem | ||
| 8/13/2026 | Listed for sale | $1,149,900+49.3%$246/sqft |
Source: Bright MLS #PADE2121450 Report a problem | ||
| 12/7/2020 | Sold | $770,000-3.7%$165/sqft |
Source: Public Record Report a problem | ||
| 10/27/2020 | Pending sale | $799,900$171/sqft |
Source: RE/MAX Integrity #PADE526430 Report a problem | ||
| 10/12/2020 | Price change | $799,900-3%$171/sqft |
Source: RE/MAX Integrity #PADE526430 Report a problem | ||
| 9/23/2020 | Price change | $825,000-2.9%$176/sqft |
Source: RE/MAX Integrity #PADE526430 Report a problem | ||
| 9/5/2020 | Price change | $849,900-2.7%$182/sqft |
Source: RE/MAX Integrity #PADE526430 Report a problem | ||
| 8/7/2020 | Listed for sale | $873,552+34.4%$187/sqft |
Source: Owner Report a problem | ||
| 7/22/2011 | Sold | $650,000-7.1%$139/sqft |
Source: Public Record Report a problem | ||
| 3/17/2011 | Price change | $699,900-3.4%$150/sqft |
Source: RE/MAX INTEGRITY #5675022 Report a problem | ||
| 3/4/2011 | Listed for sale | $724,900-9.4%$155/sqft |
Source: RE/MAX INTEGRITY #5675022 Report a problem | ||
| 12/4/2010 | Listing removed | $799,900+24139.4%$171/sqft |
Source: Vflyer #5675022 Report a problem | ||
| 8/7/2010 | Sold | $3,300-99.6%$1/sqft |
Source: Agent Provided Report a problem | ||
| 7/3/2010 | Price change | $799,900-3%$171/sqft |
Source: Vflyer #5675022 Report a problem | ||
| 6/18/2010 | Listed for sale | $824,900+12.2%$176/sqft |
Source: Vflyer #5675022 Report a problem | ||
| 7/23/2009 | Sold | $735,000$157/sqft |
Source: Public Record Report a problem | ||
Public tax history
| Year | Property taxes | Tax assessment |
|---|---|---|
| 2026 | $20,420 +27.6% | $693,940 |
| 2025 | $16,008 +12.6% | $693,940 |
| 2024 | $14,221 +4.7% | $693,940 |
| 2023 | $13,581 +0.3% | $693,940 |
| 2022 | $13,535 | $693,940 |
| 2021 | -- | $693,940 +47.1% |
| 2020 | $2,577 +73.4% | $471,870 |
| 2019 | $1,486 -89.5% | $471,870 |
| 2018 | $14,211 +448.8% | $471,870 |
| 2017 | $2,590 | $471,870 |
| 2016 | $2,590 | $471,870 |
| 2015 | $2,590 | $471,870 |
| 2014 | $2,590 +2.8% | $471,870 |
| 2013 | $2,520 +2.8% | $471,870 |
| 2012 | $2,451 +0.3% | $471,870 |
| 2011 | $2,444 -26.2% | $471,870 -26.2% |
| 2010 | $3,311 | $639,150 |
Find assessor info on the county website
Monthly payment
Est. payment
Payment breakdown
Explore the cost of this home by adjusting the details. Changes won't be saved.Climate risks
Neighborhood: 19317
Nearby schools
Schools provided by the listing agent
- District: Unionville-chadds Ford
Source: Bright MLS. This data may not be complete. We recommend contacting the local school district to confirm school assignments for this home.

Similar homes
- $1,349,0004 bd4 ba5.1k sqft13 Poplar Rd, Chadds Ford, PA 19317For Sale
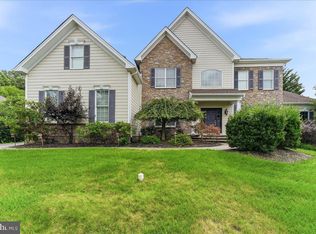
 MLS ID #PADE2122158, Gretchen Apps, RE/MAX Excellence - Kennett Square. Bright MLS
 - $1,149,0004 bd4 ba4.5k sqft30 William Howard Dr, Glen Mills, PA 19342For Sale
 MLS ID #PADE2114628, Fran Day, RE/MAX Town & Country. Bright MLS
 - $1,150,0004 bd4 ba3.6k sqft2024 W Street Rd, West Chester, PA 19382For Sale
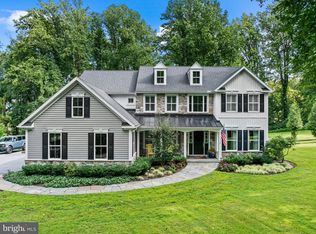 MLS ID #PACT2134742, Angela Niven, BHHS Fox & Roach-Chadds Ford. Bright MLS
 - $1,495,0005 bd6 ba5.4k sqft342 Ring Rd, Chadds Ford, PA 19317For Sale
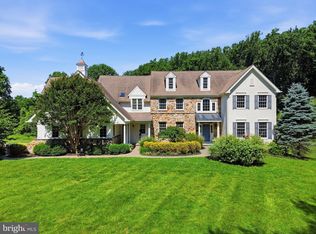 MLS ID #PADE2117178, Kevin Houghton, KW Greater West Chester. Bright MLS
 - $1,339,0004 bd5 ba6.7k sqft127 Montana Dr, Chadds Ford, PA 19317For SaleMLS ID #PACT2122054, Holly Gross, BHHS Fox & Roach-West Chester. Bright MLS
- $1,100,0004 bd3 ba3.4k sqft307 Spindle Ln, West Chester, PA 19380For SaleMLS ID #PACT2136334, Clark Faggioli, Changing Times Realty Group. Bright MLS
- $1,050,0005 bd6 ba5.3k sqft1364 College Hill Dr, Cheyney, PA 19319For SaleMLS ID #PACT2127900, Janel Loughin, Real Broker, LLC. Bright MLS
- $1,129,0005 bd4 ba4k sqft11 Devonshire Ct, Wilmington, DE 19807For SaleMLS ID #DENC2107682, Benjamin White, Compass. Bright MLS
- $775,0004 bd3 ba3.9k sqft100 Park Ln, Glen Mills, PA 19342For SaleMLS ID #PADE2122178, Mimi Morrow, BHHS Fox & Roach-Chestnut Hill. Bright MLS
- $1,250,0004 bd4 ba4.5k sqft514 Chariot Ct, Wilmington, DE 19808For SaleMLS ID #DENC2112394, Ping Xu, RE/MAX Edge. Bright MLS
- $874,9004 bd3 ba4.4k sqft1361 Wooded Knls, West Chester, PA 19382For SaleMLS ID #PACT2128308, Steve Ritter, LPT Realty, LLC. Bright MLS
- $750,0004 bd3 ba3.4k sqft140 Governor Markham Dr, Glen Mills, PA 19342For SaleMLS ID #PADE2123666, Christine Bonanno, EXP Realty, LLC. Bright MLS
- $1,053,0004 bd4 ba4.7k sqft2 Roosevelt Cir, Downingtown, PA 19335For SaleMLS ID #PACT2136898, Victor Velez, Coldwell Banker Realty. Bright MLS
- $1,395,0005 bd6 ba4.8k sqft146 Logtown Rd, Media, PA 19063For SaleMLS ID #PADE2119200, Gloriann Ellis, ChaddsFord Realty LLC. Bright MLS
- $1,295,0004 bd5 ba5.3k sqft1003 Hidden Hollow Ln, West Chester, PA 19380For SaleMLS ID #PACT2131668, Helene Donohue, BHHS Fox & Roach-West Chester. Bright MLS
- $825,0004 bd3 ba2.7k sqft28 Patriot Ln, Thornton, PA 19373For SaleMLS ID #PADE2123094, Guy Matteo, RE/MAX Preferred - Newtown Square. Bright MLS
- $929,9004 bd3 ba4.4k sqft1606 E Glenmont Ln, West Chester, PA 19380For SaleMLS ID #PACT2135896, Karen Boyd, Long & Foster Real Estate, Inc.. Bright MLS
- $935,0004 bd4 ba4.2k sqft154 Forest Dr, Kennett Square, PA 19348For SaleMLS ID #PACT2130802, Rory Burkhart, EXP Realty, LLC. Bright MLS
- $1,050,0004 bd3 ba3.1k sqft213 Greenock Dr, Wilmington, DE 19807For SaleMLS ID #DENC2108318, Maria McAnulty, Century 21 The Real Estate Store. Bright MLS
- $1,300,0004 bd5 ba5k sqft239 Windham Dr, Exton, PA 19341For SaleMLS ID #PACT2136986, Peter Stefanatos, Compass RE. Bright MLS
