Skip main navigation
Sold for $1,230,000
  • $1,230,000

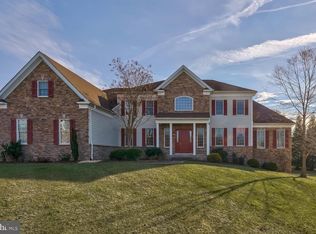
    4 Pin Oak Dr, Chadds Ford, PA 19317

    5beds
    6,817sqft
    Single Family Residence
    Built in 2007
    0.44 Acres Lot
    $1,393,600 Zestimate®
    $180/sqft
    $5,385 Estimated rent

    Home value

    $1,393,600

    $1.32M - $1.48M

    $5,385/mo

    Zestimate® history
    Loading
    Loading...

    Owner options

    List your home for rent

    $5,385/mo

    Rent Zestimate®

    Find your next renter with Zillow Rental Manager. Plus, with online applications, you can quickly screen prospective tenants – for free.

    Learn more

    $5,385/mo

    Rent Zestimate®

    Refinance and save

    $8,794/mo

    Est. payment

    Refinancing to a lower rate could help reduce your monthly payments and save thousands over the life of the loan.

    See today's rates

    $8,794/mo

    Est. payment

    Explore your selling options

    Work with a Zillow partner agent

    Leverage their expertise and Zillow's premium Showcase listings to get your home seen by more buyers.

    Get started

    List with your own agent

    Get your home in front of millions of buyers by listing it on Zillow.

    Learn how to do it

    Sell it yourself

    Take full control of how buyers see your home on Zillow by listing For Sale by Owner (FSBO).

    List your home

    What's special

    Fully finished basementExpansive master bedroomSliding doorOversized walk-in closetTwo-story foyerSpacious laundry roomPrivate bathroom
    Welcome to 4 Pin Oak Drive, a stunning 5-bedroom, 3.2-bathroom home that exudes elegance and offers luxurious living spaces. Upon entering the home through the two-story foyer, you'll immediately notice the abundance of natural light and the beautiful hardwood floors that extend throughout the first floor. To one side of the foyer, you'll find a sophisticated formal living room with access to a gorgeous, airy solarium, providing a tranquil retreat bathed in sunlight. On the other side is a traditional dining room, perfect for hosting memorable dinner parties and gatherings. As you proceed through the foyer, guests are greeted by the gourmet kitchen, which features stainless steel appliances, granite countertops, and a stylish tile backsplash. Adjacent to the kitchen is the family room, distinguished by a captivating stone fireplace and vaulted ceilings. The sliding door in the family room leads to a deck overlooking the picturesque tree-lined backyard, offering a serene outdoor space for relaxation and entertainment. Completing the first floor, you'll find a convenient powder room, study, spacious laundry room for added functionality, and access to the three car garage. Ascend the grand staircase to the second floor, where a catwalk hallway provides access to four bedrooms. The luxurious and expansive master bedroom awaits at the end of the hallway, boasting a formal sitting area, an oversized walk-in closet, and a private bathroom featuring a stall shower and a soaking tub—a perfect retreat for relaxation and rejuvenation. Down the hall, you'll find four additional spacious bedrooms, two of which share a well-appointed jack-and-jill bathroom, while the other bedroom has an en suite bathroom. The property also offers a fully finished basement, adding to the already impressive living space. The basement features a recreational area, an exercise space, an additional bedroom currently used as an office, a powder room with rough in for future full bath, and a full bar, providing endless opportunities for entertaining guests and hosting gatherings. 4 Pin Oak Drive is a truly remarkable property that combines luxurious living spaces, elegant design elements, and ample entertaining options. Don't miss the chance to make this exquisite house your dream home.

    Zillow last checked:

    Listing updated:

    Listed by:

    Mr. Gary A Mercer SR. 484-699-9327,

    KW Greater West Chester,

    Co-Listing Agent: Erica A Walker 610-462-9907,

    KW Greater West Chester

    Bought with:

    Kimberly Devereux, RS333542

    KW Greater West Chester

    Source: Bright MLS,MLS#: PADE2047974MLS Logo

    Facts & features

    Interior

    Bedrooms & bathrooms
    • Bedrooms: 5
    • Bathrooms: 5
    • Full bathrooms: 3
    • 1/2 bathrooms: 2
    • Main level bathrooms: 1
    Basement
    • Area: 2427
    Heating
    • Forced Air, Natural Gas
    Cooling
    • Central Air, Electric
    Appliances
    • Included: Electric Water Heater
    Features
    • Flooring: Hardwood, Ceramic Tile, Carpet, Luxury Vinyl
    • Basement: Full,Finished
    • Number of fireplaces: 1
    • Fireplace features: Gas/Propane
    Interior area
    • Total structure area: 6,817
    • Total interior livable area: 6,817 sqft
    • Finished area above ground: 4,390
    • Finished area below ground: 2,427

    Property

    Parking
    • Total spaces: 3
    • Parking features: Garage Faces Side, Driveway, Attached
    • Attached garage spaces: 3
    • Has uncovered spaces: Yes
    Accessibility
    • Accessibility features: None
    Features
    • Levels: Two
    • Stories: 2
    • Pool features: None
    Lot
    • Size: 0.44 Acres
    Details
    • Additional structures: Above Grade, Below Grade
    • Parcel number: 04000020656
    • Zoning: RES
    • Special conditions: Standard

    Construction

    Type & style
    • Home type: SingleFamily
    • Architectural style: Traditional
    • Property subtype: Single Family Residence
    Materials
    • HardiPlank Type, Stone
    • Foundation: Concrete Perimeter
    Condition
    • Excellent
    • New construction: No
    • Year built: 2007
    Details
    • Builder name: Toll Brothers

    Utilities & green energy

    • Sewer: Public Sewer
    • Water: Public

    Community & HOA

    Community
    • Subdivision: Ests At Chadds Ford
    HOA
    • Has HOA: Yes
    • Services included: Common Area Maintenance
    • HOA fee: $495 quarterly
    • HOA name: THE ESTATES AT CHADDS FORD
    Location
    • Region: Chadds Ford
    • Municipality: CHADDS FORD TWP

    Financial & listing details

    • Price per square foot: $180/sqft
    • Tax assessed value: $800,000
    • Annual tax amount: $15,188
    • Date on market: 6/22/2023
    • Listing agreement: Exclusive Right To Sell
    • Ownership: Fee Simple

    Price history

    DateEventPrice
    8/14/2023Sold$1,230,000+7%$180/sqft
    Source: Bright MLS #PADE2047974 Report a problem
    6/27/2023Contingent$1,150,000$169/sqft
    Source: Bright MLS #PADE2047974 Report a problem
    6/22/2023Listed for sale$1,150,000+47.8%$169/sqft
    Source: Bright MLS #PADE2047974 Report a problem
    6/28/2007Sold$778,000$114/sqft
    Source: Public Record Report a problem

    Public tax history

    YearProperty taxesTax assessment
    2025$18,454 +12.6%$800,000
    2024$16,395 +4.7%$800,000
    2023$15,657 +0.3%$800,000
    2022$15,604 +453.3%$800,000
    2021$2,820 +7.3%$800,000 +66.1%
    2020$2,629 +73.4%$481,500
    2019$1,516 -89.5%$481,500
    2018$14,501 +448.8%$481,500
    2017$2,642 -2%$481,500
    2016$2,696 $481,500
    2015$2,696 $481,500
    2014$2,696 +2.8%$481,500
    2013$2,624 +2.8%$481,500
    2012$2,552 +2.3%$481,500
    2011$2,494 -9.5%$481,500 -9.5%
    2010$2,755 +20.2%$531,808 +11.9%
    2009$2,291 +2%$475,358
    2008$2,245 $475,358
    Find assessor info on the county website

    Neighborhood: 19317

    Nearby schools

    GreatSchools rating
    Schools provided by the listing agent
    • District: Unionville-chadds Ford

    Source: Bright MLS. This data may not be complete. We recommend contacting the local school district to confirm school assignments for this home.

    Get a cash offer in 3 minutes
    Find out how much your home could sell for in as little as 3 minutes with a no-obligation cash offer.
    Estimated market value
    $1,393,600
    Get a cash offer in 3 minutes
    Find out how much your home could sell for in as little as 3 minutes with a no-obligation cash offer.
    Estimated market value
    $1,393,600