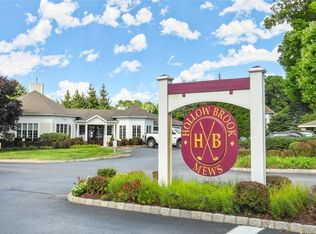
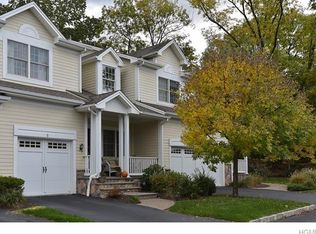
Toll Brothers - Cambridge Model -Townhouse with 2 Bedrooms plus a Loft is Finally Available! This Home Showcases the Signature Quality, Superior Craftsmanship, and Attention to Detail that Define Toll Brothers. Enjoy Soaring High Ceilings, Elegant Crown Moldings, Custom Cabinetry, Granite Countertops with a Breakfast Bar, and Stainless Steel Appliances. The Space is an Entertainer’s Dream with a Kitchen that Seamlessly Flows into the Formal Dining Room and Living Room, Complete with a Cozy Gas Fireplace. Bring your Guests through the Sliders to your Private Patio. On the Second Level is the Primary Bedroom with Two Walk-in-Closets, and an Oversized en-suite Bathroom with Carrera Marble Tile and a Hot Tub. Down the Hall, there is a Generously Sized Second Bedroom, Plus a Loft being Used as an Office and a Hall Bathroom. The Laundry Closet is on this Floor and the Home has a Central Vacuum Hookup. The Amenities Include a Clubhouse with a Billiard and Reading Room, Full Service Kitchen for Parties in the Main Room and a Heated Outdoor Swimming Pool. In Addition, the Complex is Pet Friendly. There is a Full Unfinished Basement with Plenty of Storage that is Currently being used as a Gym. The Metro North Train Station, Restaurants, Golf Course and Shopping are all Conveniently Located to the Home. STAR Savings can reduce taxes by $1,678. Don't Miss this Exceptional Opportunity!
Sold for $695,000
$695,000
6 Pinehurst Court, Cortlandt Manor, NY 10567
2beds
1,878sqft
Condominium, Residential
Built in 2006
-- sqft lot
$746,300 Zestimate®
$370/sqft
$4,632 Estimated rent
Home value
$746,300
$664,000 - $836,000
$4,632/mo
Zestimate® history
Owner options
List your home for rent
$4,632/mo
Rent Zestimate®
Find your next renter with Zillow Rental Manager. Plus, with online applications, you can quickly screen prospective tenants – for free.
$4,632/mo
Rent Zestimate®
Refinance and save
$5,183/mo
Est. payment
Refinancing to a lower rate could help reduce your monthly payments and save thousands over the life of the loan.
$5,183/mo
Est. payment
Explore your selling options
Work with a Zillow partner agent
Leverage their expertise and Zillow's premium Showcase listings to get your home seen by more buyers.
Get startedList with your own agent
Get your home in front of millions of buyers by listing it on Zillow.
Learn how to do itSell it yourself
Take full control of how buyers see your home on Zillow by listing For Sale by Owner (FSBO).
List your homeWhat's special
Zillow last checked:
Listing updated:
Listed by:
Joann Perna 845-661-1339,
Guardian Realty Center, LLC 845-603-6303
Bought with:
Zachary Zweibon, 10401360363
Compass Greater NY, LLC
Source: OneKey® MLS as distributed by MLS GRID,MLS#: 815431
Facts & features
Interior
Bedrooms & bathrooms
- Bedrooms: 2
- Bathrooms: 3
- Full bathrooms: 2
- 1/2 bathrooms: 1
Heating
- Forced Air
Cooling
- Central Air
Appliances
- Included: Dishwasher, Dryer, Gas Range, Microwave, Refrigerator, Stainless Steel Appliance(s), Washer
Features
- Breakfast Bar, Eat-in Kitchen, Entrance Foyer, Formal Dining, Granite Counters, Open Floorplan, Open Kitchen
- Basement: Full,Unfinished
- Attic: None
- Fireplace features: Gas
Interior area
- Total structure area: 1,878
- Total interior livable area: 1,878 sqft
Property
Parking
- Total spaces: 1
- Parking features: Garage
- Garage spaces: 1
Features
- Levels: Three Or More
Lot
- Size: 6,534 Square Feet
Details
- Parcel number: 228901201600002000000311
- Special conditions: None
Construction
Type & style
- Home type: Condo
- Property subtype: Condominium, Residential
- Attached to another structure: Yes
Condition
- Year built: 2006
Utilities & green energy
- Sewer: Public Sewer
- Water: Public
- Utilities for property: Electricity Connected, Natural Gas Connected, Sewer Connected
Community & HOA
Community
- Subdivision: Hollow Brook Mews
HOA
- Has HOA: Yes
- Services included: Common Area Maintenance, Maintenance Structure, Maintenance Grounds, Pool Service, Sewer, Snow Removal, Trash
- HOA fee: $511 monthly
- HOA name: Katonah Management
- HOA phone: 914-276-2750
Location
- Region: Cortlandt Manor
Financial & listing details
- Price per square foot: $370/sqft
- Tax assessed value: $3,459
- Annual tax amount: $7,637
- Date on market: 1/22/2025
- Cumulative days on market: 33 days
- Listing agreement: Exclusive Right To Sell
- Electric utility on property: Yes
Price history
| Date | Event | Price |
|---|---|---|
| 6/23/2025 | Sold | $695,000+0.7%$370/sqft |
Source:  OneKey® MLS as distributed by MLS GRID #815431 Report a problem OneKey® MLS as distributed by MLS GRID #815431 Report a problem | ||
| 4/26/2025 | Pending sale | $690,000$367/sqft |
Source: OneKey® MLS as distributed by MLS GRID #815431 Report a problem | ||
| 4/24/2025 | Listing removed | $690,000$367/sqft |
Source: OneKey® MLS as distributed by MLS GRID #815431 Report a problem | ||
| 4/8/2025 | Price change | $690,000-1.4%$367/sqft |
Source: OneKey® MLS as distributed by MLS GRID #815431 Report a problem | ||
| 3/24/2025 | Listed for sale | $700,000$373/sqft |
Source: OneKey® MLS as distributed by MLS GRID #815431 Report a problem | ||
| 2/17/2025 | Pending sale | $700,000$373/sqft |
Source: OneKey® MLS as distributed by MLS GRID #815431 Report a problem | ||
| 1/26/2025 | Listing removed | $700,000$373/sqft |
Source: OneKey® MLS as distributed by MLS GRID #815431 Report a problem | ||
| 1/23/2025 | Listed for sale | $700,000$373/sqft |
Source: OneKey® MLS as distributed by MLS GRID #815431 Report a problem | ||
Public tax history
Tax history is unavailable.
Neighborhood: 10567
Nearby homes
- $660,0003 bd4 ba3.1k sqft7 Merion Ct, Cortlandt Manor, NY 10567Sold
- $742,5002 bd4 ba2.4k sqft5 Merion Ct, Cortlandt Manor, NY 10567Off Market
- $685,700-- bd2 ba1.8k sqft3 Merion Ct, Cortlandt Manor, NY 10567Off Market
- $637,300-- bd2 ba2.1k sqft10 Merion Ct, Cortlandt Manor, NY 10567Off Market
- $759,300-- bd-- ba-- sqft5 Bethpage Ct, Cortlandt Manor, NY 10567Off Market
- $710,8233 bd4 ba2.7k sqft8 Pinehurst Ct, Cortlandt Manor, NY 10567Sold
- $737,300-- bd-- ba-- sqft2 Pinehurst Ct, Cortlandt Manor, NY 10567Off Market
- $756,400-- bd-- ba-- sqft30 Augusta Dr, Cortlandt Manor, NY 10567Off Market
- $628,9002 bd3 ba1.9k sqft32 Augusta Dr, Cortlandt Manor, NY 10567Off Market
Nearby schools
GreatSchools rating
- 6/10Van Cortlandtville SchoolGrades: K-5Distance: 1.1 mi
- 4/10Lakeland Copper Beech Middle SchoolGrades: 6-8Distance: 3.6 mi
- 7/10Walter Panas High SchoolGrades: 9-12Distance: 3.5 mi
Schools provided by the listing agent
- Elementary: Lincoln Titus Elementary School
- Middle: Lakeland-Copper Beech Middle Sch
- High: Walter Panas High School
Source: OneKey® MLS as distributed by MLS GRID. This data may not be complete. We recommend contacting the local school district to confirm school assignments for this home.
- New York
- Westchester County
- Cortlandt Manor
- 10567
- 6 Pinehurst Court
Nearby cities
Nearby zip codes
Other Cortlandt Manor Topics
