PREFERRED AREA on the SHORES of GEORGIAN BAY! 1 MIN to WAUBUNO SANDY BEACH, BOAT LAUNCH & WATERFRONT FITNESS TRAIL! This Lovingly cared for Century Home has been updated with new bright kitchen, LED pot lighting, 2 updated baths, Updated easy care laminate flooring, Spacious dining room open to Living Room, Double pain vinyl clad windows throughout, Ideal Main floor family room with walk out to private sundeck backing onto trees, Perfect for BBQ's, Outdoor dining, Relax in the screened gazebo, Large sunroom with excellent access to basement area; Ideal for storage, Classic covered wrap around porch takes you from side entrance to backyard, Newer forced air natural gas furnace, New shingles 2021, Desirable Location 1 min to Beach, Park, Walking Trails leading to Town Dock, Shops, Restaurants, Stockey Entertainment Centre & Marina. Don't miss this Charming Century Home in preferred area of Parry Sound Cottage Country!
For sale
C$549,000
6 Prospect St, Parry Sound, ON P2A 2B6
3beds
2baths
Single Family Residence
Built in ----
0 Square Feet Lot
$-- Zestimate®
C$--/sqft
C$-- HOA
What's special
New bright kitchenLed pot lighting
- 4 hours |
- 4 |
- 0 |
Zillow last checked:
Listing updated:
Listed by:
RE/MAX Parry Sound Muskoka Realty Ltd
Source: TRREB,MLS®#: X13562334 Originating MLS®#: One Point Association of REALTORS
Originating MLS®#: One Point Association of REALTORSFacts & features
Interior
Bedrooms & bathrooms
- Bedrooms: 3
- Bathrooms: 2
Primary bedroom
- Level: Second
- Dimensions: 4.73 x 3.64
Bedroom 2
- Level: Second
- Dimensions: 4.03 x 2.18
Bedroom 3
- Level: Second
- Dimensions: 3.43 x 2.26
Bathroom
- Level: Main
- Dimensions: 1.8 x 1.78
Bathroom
- Level: Second
- Dimensions: 2.32 x 2.18
Dining room
- Level: Main
- Dimensions: 4.61 x 2.83
Family room
- Level: Main
- Dimensions: 5.18 x 4.61
Foyer
- Level: Main
- Dimensions: 2.67 x 1.37
Laundry
- Level: Main
- Dimensions: 1.26 x 1.01
Laundry
- Level: Main
- Dimensions: 1.26 x 1.01
Living room
- Level: Main
- Dimensions: 4.61 x 4.16
Other
- Level: Lower
- Dimensions: 4.43 x 3.43
Sunroom
- Level: Main
- Dimensions: 5.99 x 4.98
Sunroom
- Level: Main
- Dimensions: 7.14 x 2.15
Utility room
- Level: Lower
- Dimensions: 6.85 x 6.78
Heating
- Forced Air, Gas
Cooling
- None
Features
- In-Law Capability
- Basement: Unfinished
- Has fireplace: No
Interior area
- Living area range: 1500-2000 null
Video & virtual tour
Property
Parking
- Total spaces: 6
Features
- Stories: 2
- Pool features: None
Lot
- Size: 0 Square Feet
- Features: Arts Centre, Beach, Park, Golf, Hospital, Rectangular Lot
- Topography: Level
Details
- Additional structures: Shed
- Parcel number: 521080086
Construction
Type & style
- Home type: SingleFamily
- Property subtype: Single Family Residence
Materials
- Vinyl Siding
- Foundation: Block
- Roof: Shingle
Utilities & green energy
- Sewer: Sewer
Community & HOA
Location
- Region: Parry Sound
Financial & listing details
- Tax assessed value: C$227,000
- Annual tax amount: C$4,045
- Date on market: 7/14/2026
Price history
Price history is unavailable.
Public tax history
Tax history is unavailable.
Climate risks
Neighborhood: P2A
Nearby schools
GreatSchools rating
No schools nearby
We couldn't find any schools near this home.
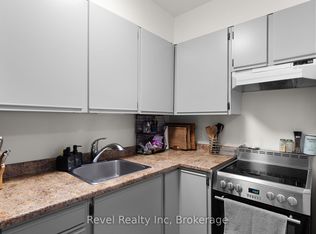
- C$289,9001 bd1 ba-- sqft1 Georgian Bay Ave #206, Parry Sound, ON P2A3B1For Sale
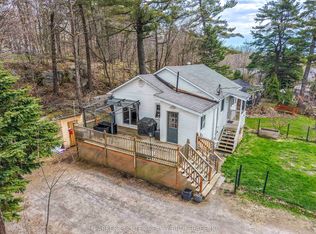
- C$349,9002 bd1 ba-- sqft3 Victoria Ave, Parry Sound, ON P2A2B9New Construction
- C$528,0003 bd2 ba-- sqft12 Victoria Ave, Parry Sound, ON P2A2C1For Sale

- C$--3 bd3 ba2k sqft12 Waubeek St, Parry Sound, ON P2A2Y6Off Market
- C$459,0003 bd2 ba-- sqft17 Waubeek St, Parry Sound, ON P2A1B8For Sale
- C$249,0003 bd1 ba-- sqft11 Adelaide St, Parry Sound, ON P2A1H2For Sale
- C$299,9994 bd2 ba-- sqft39 Church St, Parry Sound, ON P2A1Y6For Sale
- C$1,290,0008 bd6 ba-- sqft47 Gibson St, Parry Sound, ON P2A1X1For Sale
Similar homes
- C$528,0003 bd2 ba-- sqft12 Victoria Ave, Parry Sound, ON P2A 2C1For SaleMLS ID #X13221694, Royal LePage Team Advantage Realty. TRREB
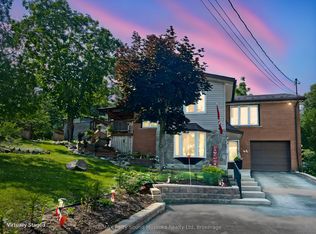
- C$625,0003 bd2 ba-- sqft44 William St, Parry Sound, ON P2A 1V1For Sale
 MLS ID #X13543526, RE/MAX Parry Sound Muskoka Realty Ltd. TRREB
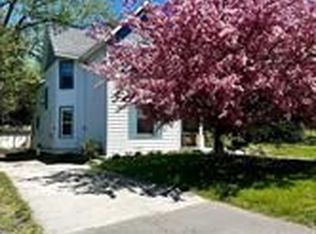
 - C$459,0003 bd2 ba-- sqft17 Waubeek St, Parry Sound, ON P2A 1B8For Sale
 MLS ID #X13508026, RE/MAX Parry Sound Muskoka Realty Ltd. TRREB
 - C$299,9994 bd2 ba-- sqft39 Church St, Parry Sound, ON P2A 1Y6For Sale
 MLS ID #X13558890, CV Real Estate. TRREB
 - C$499,0004 bd2 ba-- sqft94 William St, Parry Sound, ON P2A 1V4For SaleMLS ID #X13521438, RE/MAX Parry Sound Muskoka Realty Ltd. TRREB
- C$624,9003 bd1 ba-- sqft46 Forest St, Parry Sound, ON P2A 2P9For SaleMLS ID #X13518720, Engel & Volkers Parry Sound. TRREB
- C$569,0005 bd2 ba-- sqft50 William St, Parry Sound, ON P2A 1V1For SaleMLS ID #X13156176, Century 21 Granite Properties Ltd.. TRREB
- C$749,9003 bd2 ba-- sqft18 William St, Parry Sound, ON P2A 1V1For SaleMLS ID #X13558552, RE/MAX Parry Sound Muskoka Realty Ltd. TRREB
- C$649,0004 bd2 ba-- sqft6 Lawrence St, Parry Sound, ON P2A 2E2For SaleMLS ID #X13420562, Engel & Volkers Parry Sound. TRREB
- C$649,0003 bd1 ba-- sqft27 Lower Ln, Seguin, ON P2A 0B2For SaleMLS ID #X13558352, Engel & Volkers Parry Sound. TRREB
- C$775,0003 bd2 ba-- sqft27 Burnside Bridge Rd, McDougall, ON P2A 2W9New ConstructionMLS ID #X13555700, Royal LePage Team Advantage Realty. TRREB
- C$668,0003 bd2 ba-- sqft20 Salt Dock Rd #211, Parry Sound, ON P2A 3B6For SaleMLS ID #X13448722, EXCEL-HOME REAL ESTATE INC.. TRREB
- C$649,9002 bd1 ba-- sqft21 Jacks Ln, Parry Sound, ON P0H 1N0For SaleMLS ID #X13116072, Century 21 Blue Sky Region Realty Inc., Brokerage. TRREB
- C$750,0003 bd2 ba-- sqft17 Joseph St, Parry Sound, ON P2A 2G3For SaleMLS ID #X13237102, Royal LePage Team Advantage Realty. TRREB
- C$349,9002 bd1 ba-- sqft3 Victoria Ave, Parry Sound, ON P2A 2B9New ConstructionMLS ID #X13131140, PARKER COULTER REALTY BROKERAGE INC.. TRREB
- C$699,0004 bd2 ba-- sqft35 William St, Parry Sound, ON P2A 1V2For SaleMLS ID #X13455420, Royal LePage Team Advantage Realty. TRREB
- C$739,0004 bd3 ba-- sqft40 Winnifred Ave E, Parry Sound, ON P2A 2E7For SaleMLS ID #X13457918, Royal LePage Team Advantage Realty. TRREB
- C$369,0002 bd1 ba-- sqft41 Emily St, Parry Sound, ON P2A 2P6For SaleMLS ID #X13531312, Royal LePage Team Advantage Realty. TRREB
- C$625,0005 bd4 ba-- sqft105 Gibson St, Parry Sound, ON P2A 1X6For SaleMLS ID #X13075114, RIGHT AT HOME REALTY INC.. TRREB
- C$649,0006 bd3 ba-- sqft128 Isabella St, Parry Sound, ON P2A 1N1For SaleMLS ID #X13430980, Engel & Volkers Parry Sound. TRREB
