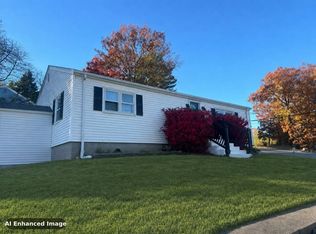
Some homes just feel like home—and this lovely Cape is one of them! Located in a desirable Smithfield neighborhood within walking distance of the YMCA and Deerfield Park, this home brings together charm, thoughtful updates, and everyday convenience. Completely remodeled in 2017, including new siding and a new roof, it features beautiful hardwood floors and welcoming spaces to gather or unwind. The recently remodeled kitchen is the heart of the home, with white cabinetry, stainless steel appliances, and a spacious island made for morning coffee, homework, and conversations that last long after dinner. A first-floor primary suite adds comfort and convenience, while the partially finished basement offers additional living space perfect for a home office. Mini splits provide additional heating and cooling, and solar panels help keep electric costs low, with the seller reporting $0.00 in electric bills since install. A lovely fully fenced in yard and storage sheds complete the package. Come picture your next chapter here!
Active
$529,000
6 Randall St, Smithfield, RI 02828
3beds
1,911sqft
Single Family Residence
Built in 1953
10,454 Square Feet Lot
$-- Zestimate®
$277/sqft
$-- HOA
What's special
- 10 days
- 1,802
- 112
Likely to sell faster than
Zillow last checked:
Listing updated:
Listed by:
Margaret Rossoni 401-487-6404,
Edge Realty RI
Source: StateWide MLS RI,MLS#: 1427976
Facts & features
Interior
Bedrooms & bathrooms
- Bedrooms: 3
- Bathrooms: 2
- Full bathrooms: 2
Primary bedroom
- Level: First
Bedroom 2
- Level: Second
Bedroom 3
- Level: Second
Bathroom
- Level: First
Dining room
- Level: First
Family room
- Level: First
Kitchen
- Level: First
Living room
- Level: First
Office
- Level: Lower
Heating
- Electric, Oil, Forced Water, Solar
Cooling
- Has cooling: Yes
Appliances
- Included: Dishwasher, Dryer, Microwave, Refrigerator, Washer, Tankless Water Heater
Features
- Wall (Dry Wall), Plumbing (Mixed), Insulation (Ceiling), Insulation (Floors), Insulation (Walls)
- Flooring: Ceramic Tile, Hardwood, Vinyl
- Basement: Full,Interior and Exterior,Partially Finished,Family Room,Office,Storage Space,Utility
- Has fireplace: No
- Fireplace features: None
Interior area
- Total structure area: 1,471
- Total interior livable area: 1,911 sqft
- Finished area above ground: 1,471
- Finished area below ground: 440
Video & virtual tour
Property
Parking
- Total spaces: 6
- Parking features: No Garage
Features
- Patio & porch: Patio
- Fencing: Fenced
Lot
- Size: 10,454 Square Feet
Details
- Parcel number: SMITM10B000L114U
Construction
Type & style
- Home type: SingleFamily
- Architectural style: Cape Cod
- Property subtype: Single Family Residence
Materials
- Dry Wall, Vinyl Siding
- Foundation: Concrete Perimeter
Condition
- New construction: No
- Year built: 1953
Utilities & green energy
- Electric: 150 Amp Service
- Utilities for property: Sewer Connected, Water Connected
Community & HOA
Community
- Features: Near Public Transport, Commuter Bus, Highway Access, Private School, Public School, Recreational Facilities, Restaurants, Schools, Near Shopping, Near Swimming, Tennis
HOA
- Has HOA: No
Location
- Region: Smithfield
Financial & listing details
- Price per square foot: $277/sqft
- Tax assessed value: $431,400
- Annual tax amount: $5,345
- Date on market: 11/6/2026
- Inclusions: Solar panels are leased and will transfer to new owner for same monthly fee. Contact Maggie for additional paperwork on solar.
Estimated market value
Not available
Estimated sales range
Not available
Not available
Price history
| Date | Event | Price |
|---|---|---|
| 11/12/2026 | Listed for sale | $529,000+118.6%$277/sqft |
Source:  StateWide MLS RI #1427976 Report a problem | ||
| 4/28/2017 | Sold | $242,000$127/sqft |
Source: Public Record Report a problem | ||
Public tax history
| Year | Property taxes | Tax assessment |
|---|---|---|
| 2025 | $5,345 -0.4% | $431,400 +16.1% |
| 2024 | $5,366 +5.3% | $371,600 |
| 2023 | $5,098 +2.7% | $371,600 |
| 2022 | $4,965 +17.6% | $371,600 +50.8% |
| 2021 | $4,223 +0% | $246,500 |
| 2020 | $4,223 +1.9% | $246,500 |
| 2019 | $4,144 +14.7% | $246,500 +19.8% |
| 2018 | $3,614 0% | $205,800 |
| 2017 | $3,614 +5% | $205,800 |
| 2016 | $3,443 +4.7% | $205,800 +10% |
| 2015 | $3,287 -1.3% | $187,100 -10% |
| 2012 | $3,331 +1.4% | $207,900 +0.3% |
| 2011 | $3,286 +1.7% | $207,300 |
| 2010 | $3,232 -4.3% | $207,300 -14.2% |
| 2009 | $3,378 +2.2% | $241,600 |
| 2008 | $3,305 +3.4% | $241,600 |
| 2007 | $3,196 +0.3% | $241,600 +16.8% |
| 2006 | $3,186 +4.9% | $206,900 |
| 2005 | $3,037 +8.4% | $206,900 +3% |
| 2004 | $2,801 | $200,800 |
Find assessor info on the county website
Monthly payment
Est. payment
Payment breakdown
Explore the cost of this home by adjusting the details. Changes won't be saved.Climate risks
Neighborhood: 02828


Similar homes
- $559,9003 bd2 ba2k sqft21 Janet Dr, Johnston, RI 02919For Sale

 MLS ID #1425050, The Jarrod Lewis Group, J. Christopher Real Estate Grp. StateWide MLS RI
- $549,0004 bd2 ba2.3k sqft49 Forest Ave, Seekonk, MA 02771For Sale
 MLS ID #73594563, Susan Grieve, The Mello Group, Inc.. MLS PIN
- $579,9002 bd1 ba1.6k sqft1330 Pippin Orchard Rd, Cranston, RI 02921For Sale
 MLS ID #1427858, Axel Correia, Century 21 Envoy. StateWide MLS RI
- $450,0002 bd2 ba2.3k sqft36 Cooper St, North Providence, RI 02904For Sale
 MLS ID #12061622, Rachel Sanville, Your Home Sold Guaranteed Realty, The Nathan Clark Team. My State MLS
- $639,9003 bd2 ba2.1k sqft1 Angell Rd, Lincoln, RI 02865For SaleMLS ID #1427948, Mary Fernandez, SHAWOMET REALTY COMPANY. StateWide MLS RI
- $524,9003 bd2 ba1.6k sqft159 Jastram St, Providence, RI 02908For SaleMLS ID #1426316, Wayne Hannon, LPT Realty. StateWide MLS RI
- $479,9003 bd2 ba1.7k sqft181 Grace St, Cranston, RI 02910For SaleMLS ID #1428377, Jodie Lynn Marinosci Smith, RE/MAX Preferred. StateWide MLS RI
- $549,0003 bd2 ba1.6k sqft1141 Fish Hill Rd, Coventry, RI 02816For SaleMLS ID #1427223, Twin Tides Team, SERHANT.. StateWide MLS RI
- $599,9003 bd3 ba2.4k sqft8 Ledgemont Dr, Lincoln, RI 02865For SaleMLS ID #1422810, Kenneth Scotti, RE/MAX Properties. StateWide MLS RI
- $549,9003 bd3 ba2k sqft151 Myrtle Ave, Warwick, RI 02886For SaleMLS ID #1428127, Robert Rinn, RE/MAX Professionals. StateWide MLS RI
- $479,9004 bd2 ba2.4k sqft94 Langdon St, Providence, RI 02904For SaleMLS ID #1427173, Andy Andujar, Innovations Realty. StateWide MLS RI
- $548,0004 bd2 ba1.9k sqft569 Hill Farm Rd, Coventry, RI 02816For SaleMLS ID #1426559, Team KEY, KEY Real Estate Services. StateWide MLS RI
- $519,9006 bd4 ba2.2k sqft24 Hawkins Street, Killingly, CT 06239For Sale
 MLS ID #24220006, Ashley Walker, Kazantzis Real Estate, LLC. Smart MLS
- $709,9003 bd2 ba1.9k sqft112 Cranberry Ridge Rd, Glocester, RI 02857For SaleMLS ID #1427193, Melissa Perrille, eXp Realty LLC. StateWide MLS RI
- $509,0003 bd2 ba1.7k sqft64 White Birch Rd, Cranston, RI 02920For SaleMLS ID #1418167, Smith & Oak Rhode Island Group, Smith and Oak Real Estate Co.. StateWide MLS RI
