Skip main navigation
Closed
  • $307,200

    6 Robinson Dr, Lagrange, OH 44050

    3beds
    1,528sqft
    Single Family Residence
    Built in 2017
    -- sqft lot
    $307,200 Zestimate®
    $201/sqft
    $2,331 Estimated rent

    Home value

    $307,200

    $292,000 - $323,000

    $2,331/mo

    Zestimate® history
    Loading
    Loading...

    Owner options

    List your home for rent

    $2,331/mo

    Rent Zestimate®

    Find your next renter with Zillow Rental Manager. Plus, with online applications, you can quickly screen prospective tenants – for free.

    Learn more

    $2,331/mo

    Rent Zestimate®

    Refinance and save

    $2,074/mo

    Est. payment

    Refinancing to a lower rate could help reduce your monthly payments and save thousands over the life of the loan.

    See today's rates

    $2,074/mo

    Est. payment

    Explore your selling options

    Work with a Zillow partner agent

    Leverage their expertise and Zillow's premium Showcase listings to get your home seen by more buyers.

    Get started

    List with your own agent

    Get your home in front of millions of buyers by listing it on Zillow.

    Learn how to do it

    Sell it yourself

    Take full control of how buyers see your home on Zillow by listing For Sale by Owner (FSBO).

    List your home

    What's special

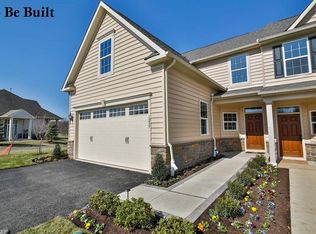
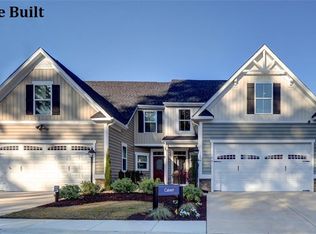
    The wait is over! The new Calvert has finally arrived at Grey Hawk! For a limited time, you can build an amazing new home at and unbelievable price. If you’re looking for a villa that offers style, but never sacrifices convenience and comfort, look no further than Ryan Homes' new Calvert! As soon as you enter the foyer you'll know you've arrived. To your right a cozy nook shelters an eat-in kitchen with a pantry cupboard, full sized laundry room, and convenient powder room. Ahead lies a light-filled open-concept floorplan that features room for a dining room, and great room but never feels closed off. A wall of windows and a door on the back wall gives the home plenty of natural light and brings the outside in. The first floor master bedroom is off the living room, near at hand but separated from the living area by an ante. The spacious owner's bedroom has its own in suite bathroom with a large ceramic shower and seat. The owners bath also has a double vanity sink and large walk in clo

    This property is off market, which means it's not currently listed for sale or rent on Zillow. This may be different from what's available on other websites or public sources.
    Zillow last checked:

    Listing updated:

    Listing Provided by:

    Karen E Richardson 440-577-4080,

    Keller Williams Citywide

    Bought with:

    Sylvia Incorvaia, 411497

    Keller Williams Elevate

    Source: MLS Now,MLS#: 3920766MLS LogoOriginating MLS: Other/Unspecificed

    Facts & features

    Interior

    Bedrooms & bathrooms
    • Bedrooms: 3
    • Bathrooms: 3
    • Full bathrooms: 2
    • 1/2 bathrooms: 1
    • Main level bathrooms: 2
    Primary bedroom
    • Description: Flooring: Carpet
    • Features: Window Treatments
    • Level: First
    • Dimensions: 13.00 x 14.00
    Bedroom
    • Description: Flooring: Carpet
    • Features: Window Treatments
    • Level: Second
    • Dimensions: 11.00 x 12.00
    Dining room
    • Description: Flooring: Carpet
    • Level: First
    • Dimensions: 14.00 x 12.00
    Great room
    • Description: Flooring: Carpet
    • Level: First
    • Dimensions: 14.00 x 17.00
    Kitchen
    • Description: Flooring: Ceramic Tile
    • Level: First
    • Dimensions: 10.00 x 12.00
    Laundry
    • Level: First
    Heating
    • Forced Air, Gas
    Cooling
    • Central Air
    Appliances
    • Included: Dishwasher, Disposal, Microwave, Range, Refrigerator
    Features
    • Basement: Full,Unfinished
    • Has fireplace: No
    Interior area
    • Total structure area: 1,528
    • Total interior livable area: 1,528 sqft
    • Finished area above ground: 1,528

    Property

    Parking
    • Total spaces: 2
    • Parking features: Attached, Electricity, Garage, Garage Door Opener, Paved
    • Attached garage spaces: 2
    Features
    • Levels: Two
    • Stories: 2
    • Has view: Yes
    • View description: Golf Course
    • Frontage type: Golf Course
    Lot
    • Features: On Golf Course
    Details
    • Parcel number: TBD

    Construction

    Type & style
    • Home type: SingleFamily
    • Architectural style: Colonial
    • Property subtype: Single Family Residence
    • Attached to another structure: Yes
    Materials
    • Stone, Vinyl Siding
    • Roof: Asphalt,Fiberglass
    Condition
    • To Be Built
    • Year built: 2017
    Details
    • Warranty included: Yes

    Utilities & green energy

    • Sewer: Public Sewer
    • Water: Public

    Community & neighborhood

    Security
    • Security features: Smoke Detector(s)
    Community
    • Community features: Golf
    Location
    • Region: Lagrange
    • Subdivision: Grey Hawk

    HOA & financial

    HOA
    • Has HOA: Yes
    • HOA fee: $100 annually
    • Services included: Other
    • Association name: Grey Hawk Hoa

    Other

    Other facts
    • Listing terms: Cash,Conventional,FHA

    Price history

    DateEventPrice
    2/2/2018Sold$184,990$121/sqft
    Source: MLS Now #3920766 Report a problem

    Public tax history

    Tax history is unavailable.

    Neighborhood: 44050

    Nearby schools

    GreatSchools rating
    Schools provided by the listing agent
    • District: Keystone LSD - 4708

    Source: MLS Now. This data may not be complete. We recommend contacting the local school district to confirm school assignments for this home.

    Get a cash offer in 3 minutes
    Find out how much your home could sell for in as little as 3 minutes with a no-obligation cash offer.
    Estimated market value
    $307,200
    Get a cash offer in 3 minutes
    Find out how much your home could sell for in as little as 3 minutes with a no-obligation cash offer.
    Estimated market value
    $307,200