Skip main navigation
Closed
  • $289,000

    811 Robinson Dr, Lagrange, OH 44050

    3beds
    1,831sqft
    Townhouse, Single Family Residence
    Built in 2019
    7,122.06 Square Feet Lot
    $295,700 Zestimate®
    $158/sqft
    $2,475 Estimated rent

    Home value

    $295,700

    $281,000 - $310,000

    $2,475/mo

    Zestimate® history
    Loading
    Loading...

    Owner options

    List your home for rent

    $2,475/mo

    Rent Zestimate®

    Find your next renter with Zillow Rental Manager. Plus, with online applications, you can quickly screen prospective tenants – for free.

    Learn more

    $2,475/mo

    Rent Zestimate®

    Refinance and save

    $1,963/mo

    Est. payment

    Refinancing to a lower rate could help reduce your monthly payments and save thousands over the life of the loan.

    See today's rates

    $1,963/mo

    Est. payment

    Explore your selling options

    Work with a Zillow partner agent

    Leverage their expertise and Zillow's premium Showcase listings to get your home seen by more buyers.

    Get started

    List with your own agent

    Get your home in front of millions of buyers by listing it on Zillow.

    Learn how to do it

    Sell it yourself

    Take full control of how buyers see your home on Zillow by listing For Sale by Owner (FSBO).

    List your home

    What's special

    Modern finishesAttached garageFull basementSpacious walk-in closet
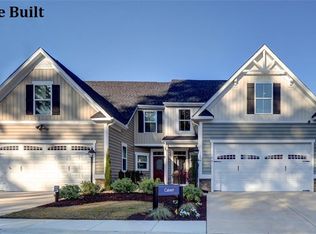
    Looking for a turn-key townhome in the LaGrange area? Built in 2019 and located in the highly desirable Grey Hawk community, this beautifully maintained 3-bedroom, 3.5-bath home offers modern style, functional living space, and low-maintenance convenience. From the moment you walk in, you’ll appreciate the bright and airy open-concept first floor designed for both everyday living and entertaining. The spacious living room flows seamlessly into the dining area and kitchen, creating the perfect gathering space for family and guests. The kitchen features stunning granite countertops, extra-tall cabinetry offering abundant storage space, modern finishes, and a full appliance package that stays with the home — including the refrigerator, stove, microwave, dishwasher, washer, and dryer — making this property truly move-in ready. The first-floor owner’s suite provides the convenience of main-level living and includes a spacious walk-in closet along with a private en suite Jack-and-Jill style bathroom. Upstairs offers additional generously sized bedrooms and bathrooms, providing plenty of space for family, guests, or a home office setup. The home also features a full basement, offering endless possibilities for additional living space, storage, or future finishing to suit your needs — whether you envision a recreation room, home gym, or media area. Enjoy the benefits of newer construction without the wait, plus an attached garage, modern mechanicals, and a fantastic location near Grey Hawk Golf Club, local dining, shopping, and major highways. Even better, the property offers a low HOA fee of just $100 annually, adding even more value and affordability. This home combines comfort, style, and convenience all in one package.

    Zillow last checked:

    Listing updated:

    Listing Provided by:

    Sabrina R Semidey 216-903-7710 sabrina@nexstephomes.com,

    Realuxe Ohio

    Bought with:

    Michelle V Ramirez, 2006001092

    Howard Hanna

    Source: MLS Now,MLS#: 5214088MLS LogoOriginating MLS: Medina County Board of REALTORS

    Facts & features

    Interior

    Bedrooms & bathrooms
    • Bedrooms: 3
    • Bathrooms: 4
    • Full bathrooms: 3
    • 1/2 bathrooms: 1
    • Main level bathrooms: 2
    • Main level bedrooms: 1
    Heating
    • Forced Air, Gas
    Cooling
    • Central Air
    Appliances
    • Included: Dryer, Dishwasher, Range, Refrigerator, Washer
    • Laundry: In Basement
    Features
    • Granite Counters, High Ceilings, Open Floorplan, Walk-In Closet(s)
    • Basement: Full,Partially Finished
    • Has fireplace: No
    Interior area
    • Total structure area: 1,831
    • Total interior livable area: 1,831 sqft
    • Finished area above ground: 1,831

    Property

    Parking
    • Total spaces: 2
    • Parking features: Attached, Garage
    • Attached garage spaces: 2
    Features
    • Levels: Two
    • Stories: 2
    Lot
    • Size: 7,122 sqft
    Details
    • Parcel number: 1500035000304
    • Special conditions: Standard

    Construction

    Type & style
    • Home type: Townhouse
    • Property subtype: Townhouse, Single Family Residence
    • Attached to another structure: Yes
    Materials
    • Vinyl Siding
    • Roof: Shingle
    Condition
    • Year built: 2019

    Utilities & green energy

    • Sewer: Public Sewer
    • Water: Public

    Community & neighborhood

    Community
    • Community features: Golf
    Location
    • Region: Lagrange
    • Subdivision: Grey Hawk Golf Club/Durham Rdg

    HOA & financial

    HOA
    • Has HOA: Yes
    • HOA fee: $100 annually
    • Services included: Common Area Maintenance
    • Association name: Durham Ridge

    Price history

    DateEventPrice
    7/8/2026Sold$289,000-3.3%$158/sqft
    Source: MLS Now #5214088 Report a problem
    6/5/2026Pending sale$299,000$163/sqft
    Source: MLS Now #5214088 Report a problem
    5/30/2026Listed for sale$299,000+21.8%$163/sqft
    Source: MLS Now #5214088 Report a problem
    6/24/2019Sold$245,500+29.2%$134/sqft
    Source: Public Record Report a problem
    9/2/2018Listing removed$189,990$104/sqft
    Source: Keller Williams Greater Cleveland West #4010841 Report a problem
    6/21/2018Listed for sale$189,990$104/sqft
    Source: Keller Williams Grt Cleve West #4010841 Report a problem

    Public tax history

    YearProperty taxesTax assessment
    2024$4,097 -18.8%$96,670 -2.7%
    2023$5,044 +0.7%$99,390
    2022$5,010 +2.2%$99,390 +2.2%
    2021$4,904 +2.4%$97,250 +14.9%
    2020$4,790 +562.5%$84,640 +571.7%
    2019$723 -1.6%$12,600
    2018$735 $12,600
    2017-- --

    Find assessor info on the county website

    Neighborhood: 44050

    Nearby schools

    GreatSchools rating
    Schools provided by the listing agent
    • District: Keystone LSD - 4708

    Source: MLS Now. This data may not be complete. We recommend contacting the local school district to confirm school assignments for this home.

    Get a cash offer in 3 minutes
    Find out how much your home could sell for in as little as 3 minutes with a no-obligation cash offer.
    Estimated market value
    $295,700
    Get a cash offer in 3 minutes
    Find out how much your home could sell for in as little as 3 minutes with a no-obligation cash offer.
    Estimated market value
    $295,700