Skip main navigation
Off market
  • $333,100

    813 Robinson Dr, Lagrange, OH 44050

    2beds
    1,528sqft
    Townhouse
    Built in ----
    6,534 Square Feet Lot
    $333,100 Zestimate®
    $218/sqft
    $1,965 Estimated rent

    Home value

    $333,100

    $316,000 - $350,000

    $1,965/mo

    Zestimate® history
    Loading
    Loading...

    Owner options

    List your home for rent

    $1,965/mo

    Rent Zestimate®

    Find your next renter with Zillow Rental Manager. Plus, with online applications, you can quickly screen prospective tenants – for free.

    Learn more

    $1,965/mo

    Rent Zestimate®

    Refinance and save

    $2,155/mo

    Est. payment

    Refinancing to a lower rate could help reduce your monthly payments and save thousands over the life of the loan.

    See today's rates

    $2,155/mo

    Est. payment

    Explore your selling options

    Work with a Zillow partner agent

    Leverage their expertise and Zillow's premium Showcase listings to get your home seen by more buyers.

    Get started

    List with your own agent

    Get your home in front of millions of buyers by listing it on Zillow.

    Learn how to do it

    Sell it yourself

    Take full control of how buyers see your home on Zillow by listing For Sale by Owner (FSBO).

    List your home

    What's special

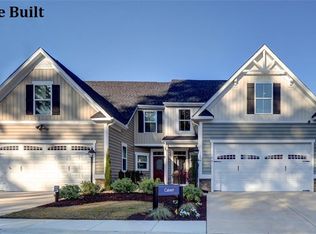
    For a limited time, you can build a beautiful new home at and unbelievable price. If you are looking for a home that offers style, but never sacrifices convenience and comfort, look no further than the Calvert! As soon as you enter the foyer you'll know you've arrived. As you walk in to left, A cozy nook shelters an eat-in kitchen with a pantry cupboard, full sized laundry room, & convenient powder room. Ahead lies a light-filled open-concept floorplan that features room for a dining room, and great room & high 9â ceilings. A wall of windows and a glass patio door on the back wall gives the home plenty of natural light and brings the outside in. The first floor master bedroom is off the living room, near at hand but separated from the living area. The spacious owner's bedroom has its own in suite bathroom with a large ceramic shower and seat. The owners bath also has a double vanity sink and large walk in closet! Upstairs features a large guestroom and full bathroom, & more coveted storage space. This home also comes included with FINISHED BASEMENT, perfect for entertaining or extra living space! Only a few home sites remain! This home is priced to sell very quickly! Donât miss out on this incredible opportunity to build a beautiful new home at a value unmatched. Stop in today and see what makes Grey Hawk one of a kind. This TO-BE-BUILT home has many different options available to suite your lifestyle and needs! Photos are for illustrative purposes only.

    This property is off market, which means it's not currently listed for sale or rent on Zillow. This may be different from what's available on other websites or public sources.
    Facts & features

    Interior

    Bedrooms & bathrooms
    • Bedrooms: 2
    • Bathrooms: 3
    • Full bathrooms: 2
    • 1/2 bathrooms: 1
    Heating
    • Forced air, Gas
    Cooling
    • Central
    Appliances
    • Included: Dishwasher, Garbage disposal, Microwave, Range / Oven
    Features
    • Has fireplace: No
    Interior area
    • Total interior livable area: 1,528 sqft

    Property

    Parking
    • Parking features: Garage - Attached
    Features
    • Exterior features: Vinyl, Brick
    Lot
    • Size: 6,534 sqft
    Details
    • Parcel number: 1500035000305

    Construction

    Type & style
    • Home type: Townhouse
    Materials
    • Frame
    • Foundation: Slab
    • Roof: Asphalt

    Community & neighborhood

    Location
    • Region: Lagrange

    HOA & financial

    HOA
    • Has HOA: Yes
    • HOA fee: $8 monthly

    Other

    Other facts
    • central_air_desc: Central A/C
    • architectural_style: Other
    • original_listhub_key: 3yd-NEOHREXOH-4053027

    Price history

    DateEventPrice
    4/19/2019Sold$250,135+37.6%$164/sqft
    Source: MLS Now #4053027 Report a problem
    12/8/2018Listing removed$181,785$119/sqft
    Source: Keller Williams Greater Cleveland West #4053027 Report a problem
    11/29/2018Pending sale$181,785$119/sqft
    Source: Keller Williams Greater Cleveland West #4053027 Report a problem
    11/14/2018Listed for sale$181,785$119/sqft
    Source: Keller Williams Grt Cleve West #4053027 Report a problem

    Public tax history

    YearProperty taxesTax assessment
    2024$4,036 -11.8%$95,230 +5.6%
    2023$4,578 +0.7%$90,200
    2022$4,547 0%$90,200
    2021$4,549 -7.4%$90,200 +3.9%
    2020$4,914 +579.6%$86,830 +589.1%
    2019$723 -1.6%$12,600
    2018$735 $12,600
    2017-- --

    Find assessor info on the county website

    Neighborhood: 44050

    Nearby schools

    GreatSchools rating
    Schools provided by the listing agent
    • District: Keystone LSD

    Source: The MLS. This data may not be complete. We recommend contacting the local school district to confirm school assignments for this home.

    Get a cash offer in 3 minutes
    Find out how much your home could sell for in as little as 3 minutes with a no-obligation cash offer.
    Estimated market value
    $333,100
    Get a cash offer in 3 minutes
    Find out how much your home could sell for in as little as 3 minutes with a no-obligation cash offer.
    Estimated market value
    $333,100