Welcome to this charming and well maintained 4 bedroom 2 full bath home that offers a wonderful combination of character, space and modern updates.
Lovingly maintained for more that 60 years this home is ready for its new chapter. Inviting covered front porch provides a great spot to relax and enjoy the neighborhood. Inside you will find beautiful hardwood floors, a spacious 23x12 living room with a real wood burning fireplace and plenty of natural light throughout.
Large eat-in kitchen offers generous space for everyday meals and entertaining. A convenient 1st floor laundry, while the two recently renovated full bathrooms provide updated comfort including a walk in shower.
Upstairs, the spacious 20x10 primary bedroom features an extra cedar closet along with the 3 additional bedrooms offering flexibility for family or guests, home office, or hobbies. Need more storage? The large walk up attic provides an abundance of space and possibilities.
Outside, the property continues to impress with a detached garage and an additional 42’x 141” lot providing valuable extra outdoor space and possibilities. The parcel has a separate tax ID and it is included with the sale, by using the convenient addendum attached.
Appliances are included in their present condition. The cherished matching wood furniture currently displayed in the dining room is also available for purchase at a bargain price.
This home combines classic charm, generous living space, practical updates, and valuable additional property—a rare opportunity for someone looking for more than just a house.
*Delayed Negotiations* Please allow 24 hours for life of offer, the seller will consider offers starting on 9-1-2026 at 3pm. Property is located in flood zone. Please include additional tax ID 180200-084-038-0001-047-000 in the sale along with the attached addendum. H114936
Pending
Price cut: $17.1K (9/22)
$199,900
6 Roosevelt Ave, Batavia, NY 14020
4beds
1,632sqft
Single Family Residence
Built in 1925
5,601 Square Feet Lot
$192,700 Zestimate®
$122/sqft
$-- HOA
What's special
Real wood burning fireplaceDetached garageAppliances are includedExtra cedar closetWalk in showerLarge eat-in kitchenInviting covered front porch
- 55 days
- 362
- 23
Zillow last checked:
Listing updated:
Listed by:
Howard Hanna 585-343-6750,
Doreen Marie Graham 585-329-0734
Source: NYSAMLSs,MLS#: R1709812 Originating MLS: Rochester
Originating MLS: RochesterFacts & features
Interior
Bedrooms & bathrooms
- Bedrooms: 4
- Bathrooms: 2
- Full bathrooms: 2
- Main level bathrooms: 1
Bedroom 1
- Level: Second
- Dimensions: 9.70 x 20.00
Bedroom 2
- Level: Second
- Dimensions: 9.10 x 11.50
Bedroom 3
- Level: Second
- Dimensions: 13.10 x 11.50
Bedroom 4
- Level: Second
- Dimensions: 8.70 x 11.50
Basement
- Level: Basement
- Dimensions: 34.00 x 23.00
Dining room
- Level: First
- Dimensions: 11.30 x 11.11
Kitchen
- Level: First
- Dimensions: 17.11 x 10.10
Laundry
- Level: First
- Dimensions: 9.80 x 8.10
Living room
- Level: First
- Dimensions: 11.60 x 23.30
Heating
- Gas, Forced Air
Appliances
- Included: Dryer, Exhaust Fan, Gas Water Heater, Refrigerator, Range Hood, Washer
- Laundry: Main Level
Features
- Cedar Closet(s), Separate/Formal Dining Room, Eat-in Kitchen, Separate/Formal Living Room, Country Kitchen, Pantry, Natural Woodwork, Programmable Thermostat
- Flooring: Hardwood, Laminate, Luxury Vinyl, Varies
- Windows: Thermal Windows
- Basement: Full
- Number of fireplaces: 1
Interior area
- Total structure area: 1,632
- Total interior livable area: 1,632 sqft
Property
Parking
- Total spaces: 1
- Parking features: Detached, Garage, Storage
- Garage spaces: 1
Accessibility
- Accessibility features: Low Threshold Shower
Features
- Levels: Two
- Stories: 2
- Patio & porch: Covered, Open, Porch
- Exterior features: Dirt Driveway, Gravel Driveway
Lot
- Size: 5,601 Square Feet
- Dimensions: 40 x 140
- Features: Flood Zone, Rectangular, Rectangular Lot, Residential Lot
Details
- Additional parcels included: 1802000840380001047000
- Parcel number: 1802000840380001046000
- Special conditions: Standard
Construction
Type & style
- Home type: SingleFamily
- Architectural style: Two Story,Traditional
- Property subtype: Single Family Residence
Materials
- Blown-In Insulation, Vinyl Siding, Copper Plumbing, PEX Plumbing
- Foundation: Stone, Slab
- Roof: Asphalt,Shingle
Condition
- Resale
- Year built: 1925
Utilities & green energy
- Electric: Circuit Breakers
- Sewer: Connected
- Water: Connected, Public
- Utilities for property: Cable Available, Electricity Connected, High Speed Internet Available, Sewer Connected, Water Connected
Community & HOA
Location
- Region: Batavia
Financial & listing details
- Price per square foot: $122/sqft
- Tax assessed value: $144,000
- Annual tax amount: $4,653
- Date on market: 8/25/2026
- Cumulative days on market: 54 days
- Listing terms: Cash,Conventional,FHA,USDA Loan,VA Loan
Estimated market value
$192,700
$183,000 - $202,000
$2,159/mo
Price history
| Date | Event | Price |
|---|---|---|
| 10/10/2026 | Pending sale | $199,900$122/sqft |
Source:  NYSAMLSs #R1709812 Report a problem NYSAMLSs #R1709812 Report a problem | ||
| 9/22/2026 | Price change | $199,900-7.9%$122/sqft |
Source: NYSAMLSs #R1709812 Report a problem | ||
| 8/25/2026 | Listed for sale | $217,000$133/sqft |
Source: NYSAMLSs #R1709812 Report a problem | ||
Public tax history
| Year | Property taxes | Tax assessment |
|---|---|---|
| 2025 | -- | $129,000 +4.9% |
| 2024 | -- | $123,000 +16% |
| 2023 | -- | $106,000 |
| 2022 | -- | $106,000 +11.6% |
| 2021 | -- | $95,000 +21.8% |
| 2020 | -- | $78,000 |
| 2019 | -- | $78,000 +6.6% |
| 2018 | -- | $73,200 |
| 2017 | $1,132 | $73,200 |
| 2016 | -- | $73,200 |
| 2015 | -- | $73,200 |
| 2014 | -- | $73,200 |
| 2013 | -- | $73,200 |
| 2012 | -- | $73,200 |
| 2011 | -- | $73,200 |
| 2010 | -- | $73,200 |
| 2009 | -- | $73,200 |
| 2008 | -- | $73,200 |
| 2007 | -- | $73,200 |
| 2006 | -- | $73,200 |
| 2005 | -- | $73,200 +18.8% |
| 2004 | -- | $61,600 |
| 2003 | -- | $61,600 |
| 2002 | -- | $61,600 -4.2% |
| 2001 | -- | $64,300 |
| 2000 | -- | $64,300 |
Find assessor info on the county website
Monthly payment
Climate risks
Neighborhood: 14020
Nearby schools
Schools provided by the listing agent
- District: Batavia
Source: NYSAMLSs. This data may not be complete. We recommend contacting the local school district to confirm school assignments for this home.

Similar homes
- $174,9004 bd1 ba1.3k sqft13 Ganson Ave, Batavia, NY 14020For Sale

 MLS ID #B1721113, Daniel Glushefski, Listing by: Pilgrim Properties LLC. NYSAMLSs
 - $209,9003 bd2 ba1.7k sqft58 Oak St, Batavia, NY 14020For Sale
 MLS ID #B1714343, Jeffrey G Politano, Listing by: Park Realty of WNY LLC. NYSAMLSs
 - $199,9993 bd1 ba1.3k sqft43 Kingsbury Ave, Batavia, NY 14020For Sale
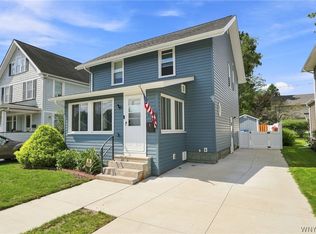 MLS ID #B1712589, Michele M Lawrie, Listing by: eXp Realty. NYSAMLSs
 - $188,0003 bd1 ba1.2k sqft4 Woodrow Rd, Batavia, NY 14020For Sale
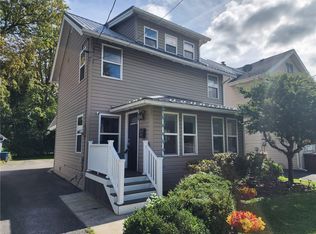 MLS ID #R1707894, Anthony I. Scorsone, Listing by: RE/MAX Plus. NYSAMLSs
 - $169,9003 bd2 ba1.5k sqft34 N Lyon St, Batavia, NY 14020For SaleMLS ID #R1722141, Anthony I. Scorsone, Listing by: RE/MAX Plus. NYSAMLSs
- $179,9003 bd1 ba1k sqft4 Dewey Ave, Batavia, NY 14020For SaleMLS ID #R1709503, Stephanie M. Calkins, Listing by: Keller Williams Realty Greater Rochester. NYSAMLSs
- $149,9004 bd1 ba1.4k sqft13 Montclair Ave, Batavia, NY 14020For SaleMLS ID #R1711794, Tyler Gibson, Listing by: Yasses Realty Group LLC. NYSAMLSs
- $155,0004 bd2 ba2k sqft30 S Main St, Batavia, NY 14020For SaleMLS ID #B1686180, Mitchell Fischer, Listing by: WNY Metro Roberts Realty. NYSAMLSs
- $225,0004 bd2 ba1.7k sqft57 Otis St, Batavia, NY 14020For SaleMLS ID #R1704596, Emily Reynolds, Listing by: NextHome Endeavor. NYSAMLSs
- $229,0003 bd2 ba1.7k sqft251 Bank St, Batavia, NY 14020For SaleMLS ID #R1684350, Heidi M. Kelly, Listing by: BHHS Zambito Realtors. NYSAMLSs
- $239,9003 bd1 ba1.6k sqft8578 Powers Rd, Batavia, NY 14020For SaleMLS ID #B1704188, Frank Minuto Jr., Listing by: HUNT Real Estate ERA. NYSAMLSs
- $215,0003 bd2 ba1.6k sqft6130 Main Rd, Stafford, NY 14143For SaleMLS ID #B1722225, Andrea Walton, Listing by: Gerace Realty LLC. NYSAMLSs
- $279,0006 bd3 ba1.8k sqft535 E Main St, Batavia, NY 14020For SaleMLS ID #R1691248, Nadia H Cheema, Listing by: RE/MAX Realty Group. NYSAMLSs
- $225,0004 bd2 ba2.1k sqft11 Oak St, Oakfield, NY 14125For SaleMLS ID #B1710722, Joseph Frentz, Listing by: Berkshire Hathaway Homeservices Zambito Realtors. NYSAMLSs
- $280,0004 bd2 ba2k sqft8388 Slusser Rd, Batavia, NY 14020For SaleMLS ID #B1700731, Rebecca Guzdek, Listing by: Keller Williams Realty WNY. NYSAMLSs
- $250,0003 bd2 ba1.7k sqft2389 Angling Rd, Corfu, NY 14036For SaleMLS ID #R1712113, Dennis R. Levandowski, Listing by: Berkshire Hathaway HomeServices Discover Real Estate. NYSAMLSs
- $214,9003 bd2 ba1.4k sqft6206 Merrill Rd, Byron, NY 14422For SaleMLS ID #B1710751, Bonita Ann Dwyer, Listing by: Howard Hanna WNY Inc.. NYSAMLSs
- $230,0003 bd2 ba1.1k sqft9378 Clipnock Rd, Stafford, NY 14143For SaleMLS ID #R1721180, Khari Sabb, Listing by: Hunt Real Estate ERA. NYSAMLSs
- $190,0003 bd2 ba1.6k sqft17 Lake St, Le Roy, NY 14482For SaleMLS ID #B1712766, Venita D Smith, Listing by: Howard Hanna WNY Inc.. NYSAMLSs
