Here's your rare chance to own a spacious home on a quiet dead-end street in the Village of Oakfield — close to everything the village has to offer. The enclosed front porch lets you enjoy the outdoors while staying out of the weather.
Step through the front door into a welcoming foyer with a closet, which flows into the living room. From there, the dining room serves as the hub of the main floor, offering access to two of the downstairs bedrooms, a bathroom, the kitchen, and the stairway to the second floor.
The kitchen features a convenient eating area, and just off the kitchen you'll find the very large family room with a cozy fireplace. Beyond the family room is the first-floor laundry, along with the entrance to the full basement.
Upstairs, there's more than enough room for storage plus a second full bathroom — and the primary bedroom spans half of the entire upper level!
Active
Price cut: $10K (9/28)
$225,000
11 Oak St, Oakfield, NY 14125
4beds
2,132sqft
Single Family Residence
Built in 1925
8,868 Square Feet Lot
$-- Zestimate®
$106/sqft
$-- HOA
What's special
First-floor laundryQuiet dead-end streetFull basementEnclosed front porch
- 48 days
- 648
- 21
Zillow last checked:
Listing updated:
Listed by:
Berkshire Hathaway Homeservices Zambito Realtors 585-798-9898,
Joseph Frentz 716-328-7102
Source: NYSAMLSs,MLS#: B1710722 Originating MLS: Buffalo
Originating MLS: BuffaloFacts & features
Interior
Bedrooms & bathrooms
- Bedrooms: 4
- Bathrooms: 2
- Full bathrooms: 2
- Main level bathrooms: 1
- Main level bedrooms: 2
Bedroom 1
- Level: First
- Dimensions: 11.00 x 10.00
Bedroom 2
- Level: First
- Dimensions: 9.00 x 11.00
Bedroom 3
- Level: Second
- Dimensions: 32.00 x 13.00
Bedroom 4
- Level: Second
- Dimensions: 11.00 x 9.00
Dining room
- Level: First
- Dimensions: 12.00 x 15.00
Family room
- Level: First
- Dimensions: 21.00 x 16.00
Foyer
- Level: First
- Dimensions: 7.00 x 9.00
Kitchen
- Level: First
- Dimensions: 16.00 x 10.00
Laundry
- Level: First
- Dimensions: 5.00 x 9.00
Living room
- Level: First
- Dimensions: 17.00 x 12.00
Heating
- Gas, Forced Air
Cooling
- Central Air
Appliances
- Included: Dishwasher, Gas Oven, Gas Range, Gas Water Heater, Refrigerator
- Laundry: Main Level
Features
- Ceiling Fan(s), Separate/Formal Dining Room, Separate/Formal Living Room, Window Treatments, Bedroom on Main Level
- Flooring: Carpet, Hardwood, Tile, Varies
- Windows: Drapes
- Basement: Full
- Number of fireplaces: 1
Interior area
- Total structure area: 2,132
- Total interior livable area: 2,132 sqft
Video & virtual tour
Property
Parking
- Total spaces: 1
- Parking features: Detached, Garage, Shared Driveway
- Garage spaces: 1
Features
- Exterior features: Blacktop Driveway, Enclosed Porch, Fence, Hot Tub/Spa, Pool, Porch
- Pool features: Above Ground
- Has spa: Yes
- Fencing: Partial
Lot
- Size: 8,868 Square Feet
- Dimensions: 53 x 165
- Features: Rectangular, Rectangular Lot, Residential Lot
Details
- Parcel number: 1838010010000002040000
- Special conditions: Standard
Construction
Type & style
- Home type: SingleFamily
- Architectural style: Two Story
- Property subtype: Single Family Residence
Materials
- Frame
- Foundation: Block
Condition
- Resale
- Year built: 1925
Utilities & green energy
- Sewer: Connected
- Water: Connected, Public
- Utilities for property: Cable Available, Electricity Connected, High Speed Internet Available, Sewer Connected, Water Connected
Community & HOA
Location
- Region: Oakfield
Financial & listing details
- Price per square foot: $106/sqft
- Tax assessed value: $172,000
- Annual tax amount: $4,542
- Date on market: 9/2/2026
- Listing terms: Cash,Conventional,Rehab Financing
Estimated market value
Not available
Estimated sales range
Not available
Not available
Price history
| Date | Event | Price |
|---|---|---|
| 9/28/2026 | Price change | $225,000-4.3%$106/sqft |
Source:  NYSAMLSs #B1710722 Report a problem NYSAMLSs #B1710722 Report a problem | ||
| 9/2/2026 | Listed for sale | $235,000+49.7%$110/sqft |
Source: NYSAMLSs #B1710722 Report a problem | ||
| 1/10/2017 | Sold | $157,000-1.8%$74/sqft |
Source: NYSAMLSs #B1008340 Report a problem | ||
| 10/16/2016 | Listed for sale | $159,900+27.9%$75/sqft |
Source: Zambito Realtors #B1008340 Report a problem | ||
| 2/25/2005 | Sold | $125,000$59/sqft |
Source: Public Record Report a problem | ||
Public tax history
| Year | Property taxes | Tax assessment |
|---|---|---|
| 2025 | -- | $172,000 +2.4% |
| 2024 | -- | $168,000 +2.4% |
| 2023 | -- | $164,000 +3.8% |
| 2022 | -- | $158,000 +3.9% |
| 2021 | -- | $152,000 +2.7% |
| 2020 | -- | $148,000 +1.4% |
| 2019 | -- | $146,000 +0.7% |
| 2018 | -- | $145,000 |
| 2017 | $4,394 | $145,000 +11.1% |
| 2016 | -- | $130,500 |
| 2015 | -- | $130,500 |
| 2014 | -- | $130,500 |
| 2013 | -- | $130,500 +0.4% |
| 2012 | -- | $130,000 |
| 2011 | -- | $130,000 +0.5% |
| 2010 | -- | $129,300 |
| 2009 | -- | $129,300 +0.2% |
| 2008 | -- | $129,000 +3.6% |
| 2007 | -- | $124,500 |
| 2006 | -- | $124,500 |
| 2005 | -- | $124,500 +57.6% |
| 2004 | -- | $79,000 |
| 2003 | -- | $79,000 |
| 2002 | -- | $79,000 +3.9% |
| 2001 | -- | $76,000 |
| 2000 | -- | $76,000 |
Find assessor info on the county website
Monthly payment
Climate risks
Neighborhood: 14125
Nearby schools
Similar homes
- $279,0005 bd3 ba2.3k sqft34 Broadway St, Oakfield, NY 14125For Sale
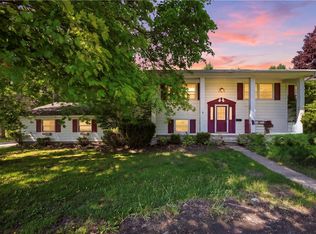
 MLS ID #R1682998, Angelea Pugh, Listing by: Berkshire Hathaway HS Zambito. NYSAMLSs
 - $199,9003 bd1 ba1.5k sqft6990 Knowlesville Rd, Oakfield, NY 14125For Sale
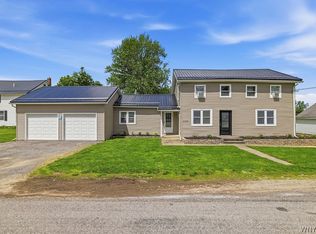 MLS ID #B1682944, Kathryn Slaiman, Listing by: Century 21 North East. NYSAMLSs
 - $249,9004 bd2 ba2.3k sqft3916 Long Bridge Rd, Albion, NY 14411For Sale
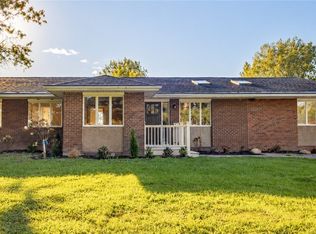 MLS ID #B1721875, Dana Sciolino, Listing by: WNY Metro Roberts Realty. NYSAMLSs
 - $239,9003 bd1 ba1.6k sqft8578 Powers Rd, Batavia, NY 14020For Sale
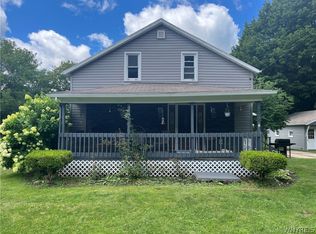 MLS ID #B1704188, Frank Minuto Jr., Listing by: HUNT Real Estate ERA. NYSAMLSs
 - $274,9004 bd2 ba1.7k sqft2108 Judge Rd, Basom, NY 14013For SaleMLS ID #R1706564, Nicole Mitchell, Listing by: Keller Williams Realty Greater Rochester. NYSAMLSs
- $239,9004 bd2 ba2.2k sqft15 McKenzie St, Bergen, NY 14416For SaleMLS ID #R1720849, Peter M. Gonzales, Listing by: Howard Hanna. NYSAMLSs
- $244,9003 bd2 ba1.7k sqft2389 Angling Rd, Corfu, NY 14036For SaleMLS ID #R1712113, Dennis R. Levandowski, Listing by: Berkshire Hathaway HomeServices Discover Real Estate. NYSAMLSs
- $215,0003 bd2 ba1.6k sqft6130 Main Rd, Stafford, NY 14143For SaleMLS ID #B1722225, Andrea Walton, Listing by: Gerace Realty LLC. NYSAMLSs
- $275,0004 bd2 ba2k sqft507 Canal St, Medina, NY 14103For SaleMLS ID #R1722811, Angelea Pugh, Listing by: Berkshire Hathaway HS Zambito. NYSAMLSs
- $209,9003 bd2 ba1.7k sqft58 Oak St, Batavia, NY 14020For SaleMLS ID #B1714343, Jeffrey G Politano, Listing by: Park Realty of WNY LLC. NYSAMLSs
- $229,9003 bd1 ba1.3k sqft1646 Richley Rd, Corfu, NY 14036For SaleMLS ID #R1719367, Charles F. Flynn, Listing by: Howard Hanna. NYSAMLSs
- $249,0003 bd1 ba1.7k sqft12977 W Lee Rd, Albion, NY 14411For SaleMLS ID #B1719876, Andrea Walton, Listing by: Gerace Realty LLC. NYSAMLSs
- $199,9003 bd1 ba1.7k sqft3808 Pearl Street Rd, Batavia, NY 14020For SaleMLS ID #B1696916, Laura J Nightingale, Listing by: MJ Peterson Real Estate Inc.. NYSAMLSs
- $229,0003 bd2 ba1.7k sqft251 Bank St, Batavia, NY 14020For SaleMLS ID #R1684350, Heidi M. Kelly, Listing by: BHHS Zambito Realtors. NYSAMLSs
- $230,0003 bd2 ba1.1k sqft9378 Clipnock Rd, Stafford, NY 14143For SaleMLS ID #R1721180, Khari Sabb, Listing by: Hunt Real Estate ERA. NYSAMLSs
- $249,9004 bd2 ba1.6k sqft8418 Chestnut Ridge Rd, Gasport, NY 14067For SaleMLS ID #B1711728, Aaron J Stanley, Listing by: green home revolution LLC. NYSAMLSs
- $214,9003 bd2 ba1.4k sqft6206 Merrill Rd, Byron, NY 14422For SaleMLS ID #B1710751, Bonita Ann Dwyer, Listing by: Howard Hanna WNY Inc.. NYSAMLSs
- $174,9004 bd1 ba1.3k sqft13 Ganson Ave, Batavia, NY 14020For SaleMLS ID #B1721113, Daniel Glushefski, Listing by: Pilgrim Properties LLC. NYSAMLSs
- $225,0004 bd2 ba1.7k sqft57 Otis St, Batavia, NY 14020For SaleMLS ID #R1704596, Emily Reynolds, Listing by: NextHome Endeavor. NYSAMLSs
