Skip main navigation
Off market
  • $2,923,400

    6 S Country Squire Ln, Henrico, VA 23229

    6beds
    6,916sqft
    Single Family Residence
    Built in 2007
    1 Acres Lot
    $2,923,400 Zestimate®
    $423/sqft
    $5,654 Estimated rent

    Home value

    $2,923,400

    $2.43M - $3.54M

    $5,654/mo

    Zestimate® history
    Loading
    Loading...

    Owner options

    List your home for rent

    $5,654/mo

    Rent Zestimate®

    Find your next renter with Zillow Rental Manager. Plus, with online applications, you can quickly screen prospective tenants – for free.

    Learn more

    $5,654/mo

    Rent Zestimate®

    Refinance and save

    $17,560/mo

    Est. payment

    Refinancing to a lower rate could help reduce your monthly payments and save thousands over the life of the loan.

    See today's rates

    $17,560/mo

    Est. payment

    Explore your selling options

    Work with a Zillow partner agent

    Leverage their expertise and Zillow's premium Showcase listings to get your home seen by more buyers.

    Get started

    List with your own agent

    Get your home in front of millions of buyers by listing it on Zillow.

    Learn how to do it

    Sell it yourself

    Take full control of how buyers see your home on Zillow by listing For Sale by Owner (FSBO).

    List your home

    What's special

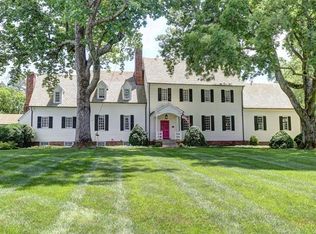
    Fabulous family home in sought after Westham area on a one acre country like setting featuring 6900 square feet, climate controlled 3 car garage, 10 foot ceilings and six bedrooms. Enter through a gracious two story foyer leading to a formal dining room and music room and a large family room with french doors leading to a back patio eating area. Exquisite craftsmanship thoroughout home, custom bookcases, large first floor master suite and a state of art kitchen with a sub zero, Wolf stove, refrigerator drawers, butlers pantry and enclosed office space. Third floor is ideal for au pair or media room/kids room. A must see in the county with close proximity to Collegiate and Saints schools.

    This property is off market, which means it's not currently listed for sale or rent on Zillow. This may be different from what's available on other websites or public sources.

    Zillow last checked:

    Listing updated:

    Listed by:

    Katherine Hill 804-363-2470,

    Shaheen Ruth Martin & Fonville

    Bought with:

    Stanton Thalhimer, 0225056890

    RE/MAX Commonwealth

    Source: CVRMLS,MLS#: 1929108MLS LogoOriginating MLS: Central Virginia Regional MLS

    Facts & features

    Interior

    Bedrooms & bathrooms
    • Bedrooms: 6
    • Bathrooms: 7
    • Full bathrooms: 5
    • 1/2 bathrooms: 2
    Rooms
    • Room types: Guest Quarters
    Primary bedroom
    • Description: Tray ceiling, gas fireplace, sitting area
    • Level: First
    • Dimensions: 19.0 x 17.0
    Bedroom 2
    • Description: Walk in closet, en suite bathroom
    • Level: Second
    • Dimensions: 0 x 0
    Bedroom 3
    • Description: walk in closet, jack and jill bathroom
    • Level: Second
    • Dimensions: 0 x 0
    Bedroom 4
    • Description: walk in closet, jack and jill bathroom
    • Level: Second
    • Dimensions: 0 x 0
    Bedroom 5
    • Description: large bedroom, en suite bathroom
    • Level: Second
    • Dimensions: 0 x 0
    Bonus room
    • Description: Eat in area off Kitchen
    • Level: First
    • Dimensions: 12.0 x 12.0
    Bonus room
    • Description: sitting area off master, access to patio
    • Level: First
    • Dimensions: 12.0 x 11.0
    Bonus room
    • Description: Study/bedroom/office
    • Level: Second
    • Dimensions: 0 x 0
    Bonus room
    • Description: bedroom/sitting area/en suite bathroom
    • Level: Third
    • Dimensions: 0 x 0
    Dining room
    • Level: First
    • Dimensions: 16.0 x 13.0
    Family room
    • Description: Gas fireplace, wet bar, bookcases, French doors
    • Level: First
    • Dimensions: 21.0 x 19.0
    Florida room
    • Description: Vaulted living area off kitchen
    • Level: First
    • Dimensions: 15.0 x 16.0
    Foyer
    • Description: Two Story large entryway
    • Level: First
    • Dimensions: 14.0 x 13.0
    Other
    • Description: Tub & Shower
    • Level: First
    Other
    • Description: Tub & Shower
    • Level: Second
    Other
    • Description: Tub & Shower
    • Level: Third
    Other
    • Description: Tub & Shower
    • Level: Second
    Other
    • Description: Tub & Shower
    • Level: Second
    Game room
    • Description: large vaulted ceiling/playroom/media room
    • Level: Third
    • Dimensions: 0 x 0
    Half bath
    • Level: First
    Half bath
    • Level: First
    Kitchen
    • Description: Custom cabinets, Sub Sero, Wolf, fridge drawers
    • Level: First
    • Dimensions: 17.0 x 15.0
    Laundry
    • Description: mud room, laundry, sink
    • Level: First
    • Dimensions: 0 x 0
    Laundry
    • Description: 2nd floor laundry/art room/sink
    • Level: Second
    • Dimensions: 0 x 0
    Living room
    • Description: music room/built in bookcases
    • Level: First
    • Dimensions: 14.0 x 13.0
    Heating
    • Forced Air, Heat Pump, Natural Gas, Zoned
    Cooling
    • Central Air, Heat Pump, Zoned
    Appliances
    • Included: Gas Water Heater
    • Laundry: Dryer Hookup
    Features
    • Bookcases, Built-in Features, Bedroom on Main Level, Butler's Pantry, Tray Ceiling(s), Dining Area, Separate/Formal Dining Room, Double Vanity, Eat-in Kitchen, French Door(s)/Atrium Door(s), Granite Counters, High Speed Internet, Kitchen Island, Bath in Primary Bedroom, Main Level Primary, Pantry, Recessed Lighting, Steam Shower, Wired for Data, Walk-In Closet(s), Paneling/Wainscoting
    • Flooring: Carpet, Tile, Wood
    • Doors: French Doors, Insulated Doors
    • Windows: Palladian Window(s), Thermal Windows
    • Basement: Crawl Space
    • Attic: Walk-In
    • Number of fireplaces: 2
    • Fireplace features: Gas
    Interior area
    • Total interior livable area: 6,916 sqft

    Property

    Parking
    • Total spaces: 3
    • Parking features: Attached, Circular Driveway, Direct Access, Driveway, Finished Garage, Garage, Heated Garage, Paved, Two Spaces
    • Attached garage spaces: 3
    • Has uncovered spaces: Yes
    Features
    • Levels: Three Or More
    • Stories: 3
    • Patio & porch: Rear Porch, Patio, Porch
    • Exterior features: Sprinkler/Irrigation, Out Building(s), Porch, Paved Driveway
    • Pool features: None
    • Fencing: Fenced,Wrought Iron
    Lot
    • Size: 1 Acres
    Details
    • Additional structures: Outbuilding
    • Parcel number: 7587331912
    • Zoning description: R1

    Construction

    Type & style
    • Home type: SingleFamily
    • Architectural style: Colonial,Two Story
    • Property subtype: Single Family Residence
    Materials
    • Brick, Drywall, Mixed
    • Roof: Composition,Metal
    Condition
    • Resale
    • New construction: No
    • Year built: 2007

    Utilities & green energy

    • Sewer: Public Sewer
    • Water: Public

    Community & HOA

    Community
    • Security: Security System
    • Subdivision: Westham Ridge
    Location
    • Region: Henrico

    Financial & listing details

    • Price per square foot: $423/sqft
    • Tax assessed value: $1,564,500
    • Annual tax amount: $13,611
    • Date on market: 1/16/2026
    • Ownership: Individuals
    • Ownership type: Sole Proprietor

    Price history

    DateEventPrice
    10/24/2019Sold$1,650,000$239/sqft
    Source: CVRMLS #1929108 Report a problem

    Public tax history

    Tax history is unavailable.

    Neighborhood: Westham

    Nearby schools

    GreatSchools rating
    Schools provided by the listing agent
    • Elementary: Tuckahoe
    • Middle: Tuckahoe
    • High: Freeman

    Source: CVRMLS. This data may not be complete. We recommend contacting the local school district to confirm school assignments for this home.

    Get a cash offer in 3 minutes
    Find out how much your home could sell for in as little as 3 minutes with a no-obligation cash offer.
    Estimated market value
    $2,923,400
    Get a cash offer in 3 minutes
    Find out how much your home could sell for in as little as 3 minutes with a no-obligation cash offer.
    Estimated market value
    $2,923,400