Welcome to 6 Sand Street! Tucked away on a dead-end street in a convenient Coventry location, this charming three-bedroom ranch offers easy one-level living with additional finished space below. Just a short walk to Tiogue Lake, enjoy being close to the water while still having convenient access to shopping, dining, and major highway routes. Inside, recent refreshes include fresh paint inside & out, beautifully refreshed hardwood floors, updated lighting and ceiling fans, along with numerous additional improvements throughout. The finished lower level adds valuable living space with a family room, additional bedroom, full bathroom, bar area, and utility room, offering plenty of flexibility for guests, entertaining, a home office, or everyday living. An attached one-car garage and manageable yard complete the package. With a great location, recent updates, and more space than meets the eye, 6 Sand Street is ready to welcome its next owner!
Active under contract
Price cut: $6K (11/2)
$389,000
6 Sand St, Coventry, RI 02816
3beds
2,016sqft
Single Family Residence
Built in 1964
8,276 Square Feet Lot
$-- Zestimate®
$193/sqft
$-- HOA
What's special
- 18 days
- 799
- 53
Zillow last checked:
Listing updated:
Listed by:
Jessica Gardner 401-932-4326,
Keller Williams Coastal
Source: StateWide MLS RI,MLS#: 1427578
Facts & features
Interior
Bedrooms & bathrooms
- Bedrooms: 3
- Bathrooms: 2
- Full bathrooms: 2
Bedroom 1
- Features: Ceiling Height 7 to 9 ft
- Level: First
Bedroom 2
- Features: Ceiling Height 7 to 9 ft
- Level: First
Bedroom 3
- Features: Ceiling Height 7 to 9 ft
- Level: First
Bathroom
- Features: Ceiling Height 7 to 9 ft
- Level: First
Bathroom
- Features: Ceiling Height 7 to 9 ft
- Level: Lower
Dining area
- Features: Ceiling Height 7 to 9 ft
- Level: First
Family room
- Features: Ceiling Height 7 to 9 ft
- Level: Lower
Kitchen
- Features: Ceiling Height 7 to 9 ft
- Level: First
Living room
- Features: Ceiling Height 7 to 9 ft
- Level: First
Office
- Features: Ceiling Height 7 to 9 ft
- Level: Lower
Heating
- Oil, Baseboard
Cooling
- Window Unit(s)
Appliances
- Included: Dishwasher, Dryer, Refrigerator, Washer, Electric Water Heater
Features
- Wall (Dry Wall), Plumbing (Mixed), Ceiling Fan(s)
- Flooring: Hardwood, Laminate, Vinyl
- Doors: Storm Door(s)
- Basement: Full,Interior Entry,Partially Finished,Bath/Stubbed,Bedroom(s),Family Room
- Has fireplace: No
- Fireplace features: None
Interior area
- Total structure area: 1,008
- Total interior livable area: 2,016 sqft
- Finished area above ground: 1,008
- Finished area below ground: 1,008
Video & virtual tour
Property
Parking
- Total spaces: 4
- Parking features: Attached, Driveway
- Attached garage spaces: 1
- Has uncovered spaces: Yes
Features
- Patio & porch: Patio
- Waterfront features: Walk to Fresh Water, Walk To Water
Lot
- Size: 8,276 Square Feet
- Features: Wooded
Details
- Parcel number: COVEM30L117
Construction
Type & style
- Home type: SingleFamily
- Architectural style: Ranch
- Property subtype: Single Family Residence
Materials
- Dry Wall, Vinyl Siding
- Foundation: Concrete Perimeter
Condition
- New construction: No
- Year built: 1964
Utilities & green energy
- Electric: 200+ Amp Service
- Utilities for property: Sewer Connected, Water Connected
Community & HOA
Community
- Features: Near Public Transport, Golf, Highway Access, Hospital, Recreational Facilities, Restaurants, Schools
HOA
- Has HOA: No
Location
- Region: Coventry
Financial & listing details
- Price per square foot: $193/sqft
- Tax assessed value: $260,000
- Annual tax amount: $4,183
- Date on market: 11/2/2026
Estimated market value
Not available
Estimated sales range
Not available
Not available
Price history
| Date | Event | Price |
|---|---|---|
| 11/4/2026 | Pending sale | $389,000$193/sqft |
Source:  StateWide MLS RI #1427578 Report a problem | ||
| 11/2/2026 | Price change | $389,000-1.5%$193/sqft |
Source: StateWide MLS RI #1427578 Report a problem | ||
| 10/2/2026 | Listed for sale | $395,000+49.1%$196/sqft |
Source: StateWide MLS RI #1422483 Report a problem | ||
| 6/15/2021 | Sold | $265,000+4%$131/sqft |
Source: StateWide MLS RI #1278589 Report a problem | ||
| 5/24/2021 | Pending sale | $254,900$126/sqft |
Source: StateWide MLS RI #1278589 Report a problem | ||
| 5/3/2021 | Contingent | $254,900$126/sqft |
Source: StateWide MLS RI #1278589 Report a problem | ||
| 4/23/2021 | Listed for sale | $254,900+2%$126/sqft |
Source: StateWide MLS RI #1278589 Report a problem | ||
| 4/15/2021 | Contingent | $249,900$124/sqft |
Source: StateWide MLS RI #1278589 Report a problem | ||
| 3/28/2021 | Listed for sale | $249,900+92.2%$124/sqft |
Source: StateWide MLS RI #1278589 Report a problem | ||
| 8/23/2013 | Sold | $130,000-10.3%$64/sqft |
Source: Public Record Report a problem | ||
| 6/4/2013 | Listed for sale | $144,900+8888.8%$72/sqft |
Source: RE/MAX Central #1042747 Report a problem | ||
| 7/6/2012 | Sold | $1,612-98.4%$1/sqft |
Source: Public Record Report a problem | ||
| 4/30/1991 | Sold | $103,000$51/sqft |
Source: Public Record Report a problem | ||
Public tax history
| Year | Property taxes | Tax assessment |
|---|---|---|
| 2025 | $4,118 | $260,000 |
| 2024 | $4,118 +3.3% | $260,000 |
| 2023 | $3,986 +7.6% | $260,000 +37.3% |
| 2022 | $3,705 +0.9% | $189,300 |
| 2021 | $3,672 -12.8% | $189,300 |
| 2020 | $4,210 +14.7% | $189,300 +14.7% |
| 2019 | $3,672 +2.9% | $165,100 |
| 2018 | $3,568 +3% | $165,100 |
| 2017 | $3,464 +14.9% | $165,100 +17.3% |
| 2016 | $3,015 +2.8% | $140,800 |
| 2015 | $2,933 +2.1% | $140,800 |
| 2014 | $2,872 -0.1% | $140,800 -8.6% |
| 2013 | $2,874 +3.3% | $154,000 |
| 2012 | $2,781 -8.6% | $154,000 -21.7% |
| 2010 | $3,043 | $196,800 |
| 2009 | $3,043 | $196,800 |
| 2008 | $3,043 -2.7% | $196,800 -1.2% |
| 2007 | $3,127 +5% | $199,280 |
| 2006 | $2,977 +11.1% | $199,280 +90.6% |
| 2003 | $2,680 | $104,570 |
Find assessor info on the county website
Monthly payment
Est. payment
Payment breakdown
Explore the cost of this home by adjusting the details. Changes won't be saved.Climate risks
Neighborhood: 02816

Similar homes
- $410,0003 bd1 ba1.8k sqft28 Rosemary St, Coventry, RI 02816For Sale
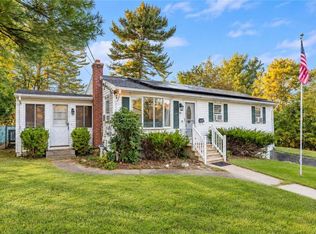
 MLS ID #1426372, Ryan Lineham, Homistic Real Estate, Inc.. StateWide MLS RI
- $445,0003 bd2 ba1.5k sqft26 Raymond St, Coventry, RI 02816For Sale
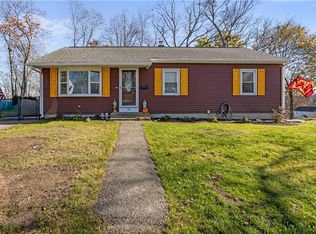 MLS ID #1428874, Rimac Group, REMAX Revolution. StateWide MLS RI
- $459,9003 bd1 ba1.1k sqft16 Princeton Ave, Coventry, RI 02816For Sale
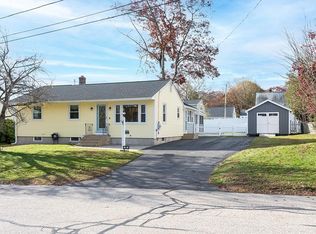 MLS ID #1428208, Adam Johnson, RI Real Estate Services. StateWide MLS RI
- $479,0004 bd1 ba1.8k sqft123 Hill Farm Camp Rd, Coventry, RI 02816For Sale
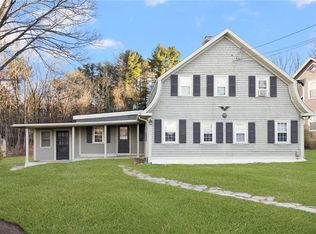 MLS ID #1428711, Terry Cipolla, First Choice Real Estate Group. StateWide MLS RI
- $364,9003 bd1 ba1.8k sqft259 Read Ave, Coventry, RI 02816For SaleMLS ID #1423529, Tonya Hurteau, Realty One Group Dream Makers. StateWide MLS RI
- $429,9003 bd2 ba2k sqft5 Sturbridge Way, West Warwick, RI 02893For SaleMLS ID #1428775, Jennifer Curry, RI Real Estate Services. StateWide MLS RI
- $424,9004 bd2 ba1.9k sqft37 Summit Ave, West Warwick, RI 02893For SaleMLS ID #1428742, Patrick Silvia, RI Real Estate Services. StateWide MLS RI
- $429,9003 bd1 ba1.7k sqft54 Coit Ave, West Warwick, RI 02893For SaleMLS ID #1428045, Victoria Calabro, JPAR Prime Real Estate. StateWide MLS RI
- $474,5003 bd3 ba2k sqft35 Sycamore Dr, West Warwick, RI 02893For SaleMLS ID #1428631, Art Samos, RE/MAX Real Estate Center. StateWide MLS RI
- $398,0003 bd1 ba1.5k sqft294 Washington St, West Warwick, RI 02893For SaleMLS ID #1426582, Renee McCammon, BHHS New England Properties. StateWide MLS RI
- $375,0003 bd2 ba1.1k sqft17 E Greenwich Ave, West Warwick, RI 02893For SaleMLS ID #1425641, Slocum Home Team, eXp Realty. StateWide MLS RI
- $385,0003 bd2 ba1.1k sqft1356 S Broadway, East Providence, RI 02914For SaleMLS ID #1429006, Kassi Mazzucco, Compass. StateWide MLS RI
- $339,9004 bd1 ba1.2k sqft4 Oriole Ave, West Warwick, RI 02893For SaleMLS ID #1427872, James Luth, HERE Realty. StateWide MLS RI
- $414,7023 bd1 ba1k sqft37 Ridge Rd, East Greenwich, RI 02818For SaleMLS ID #1428483, Lauren Grilli, RI Real Estate Services. StateWide MLS RI
- $399,9003 bd2 ba1.1k sqft11 Tourtelot Ave, Warwick, RI 02886For SaleMLS ID #1424887, The Peter Izzi Team, REMAX Revolution. StateWide MLS RI
- $385,0002 bd2 ba1.6k sqft94 Freese St, Providence, RI 02908For SaleMLS ID #1428830, Devin Sheehan, SERHANT.. StateWide MLS RI
- $379,0004 bd2 ba1.4k sqft974 Manton Ave, Providence, RI 02909For SaleMLS ID #1428814, Cody Sequino, Harborside Realty. StateWide MLS RI
- $549,9003 bd2 ba2k sqft262 Nausauket Rd, Warwick, RI 02886For SaleMLS ID #1428804, Nicole Connell, JPAR Prime Real Estate. StateWide MLS RI
- $429,0003 bd2 ba2.6k sqft121 Pinecrest Dr, Pawtucket, RI 02861For SaleMLS ID #1428220, Roberto Mejia, Redfin Corporation. StateWide MLS RI
- $369,9003 bd2 ba1.3k sqft49 Baker St, East Providence, RI 02914For SaleMLS ID #1428875, Missie Rose, RE/MAX River's Edge. StateWide MLS RI
