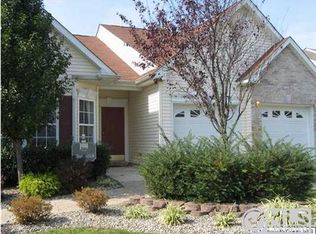
Discover luxury living in the serene Pineview Estates 55+ community of Howell, NJ. This freshly painted 3-bedroom, 3-bath home with an attached 2-car garage features a deck accessed via sliding glass doors, hardwood floors, and recessed lighting. The kitchen offers quartz countertops, Whirlpool appliance package, and abundant cabinetry. Additional A/C, washer/dryer, extra fridge, garage storage, and pull-down attic stairs. Enjoy community amenities—private heated pool, clubhouse, fitness center, tennis, and pickleball—for the perfect mix of comfort and activity.
For sale
Price cut: $49K (9/22)
$549,999
6 Silver Maple Lane, Howell, NJ 07731
3beds
1,850sqft
Adult Community
Built in 2008
5,227 Square Feet Lot
$548,700 Zestimate®
$297/sqft
$335/mo HOA
What's special
Garage storageRecessed lightingExtra fridgeHardwood floorsFreshly paintedPull-down attic stairsAbundant cabinetry
- 23 days
- 857
- 45
Zillow last checked:
Listing updated:
Listed by:
Leonora Lacqua-Caminiti 732-245-0479,
Compass New Jersey LLC
Source: MoreMLS,MLS#: 22627608
Facts & features
Interior
Bedrooms & bathrooms
- Bedrooms: 3
- Bathrooms: 3
- Full bathrooms: 3
Bedroom
- Area: 110
- Dimensions: 11.0 x 10.0
Bedroom
- Area: 132
- Dimensions: 12.0 x 11.0
Bathroom
- Area: 35
- Dimensions: 7.0 x 5.0
Bathroom
- Area: 40
- Dimensions: 8.0 x 5.0
Other
- Area: 234
- Dimensions: 18.0 x 13.0
Other
- Area: 56
- Dimensions: 8.0 x 7.0
Breakfast
- Area: 110
- Dimensions: 11.0 x 10.0
Dining room
- Area: 120
- Dimensions: 15.0 x 8.0
Garage
- Area: 420
- Dimensions: 21.0 x 20.0
Kitchen
- Area: 120
- Dimensions: 12.0 x 10.0
Laundry
- Area: 24
- Dimensions: 6.0 x 4.0
Living room
- Area: 361
- Dimensions: 19.0 x 19.0
Heating
- Forced Air
Cooling
- Central Air
Features
- Ceilings - 9Ft+ 1st Flr, Dec Molding, Eat-in Kitchen, Recessed Lighting
- Flooring: Tile
- Number of fireplaces: 1
Interior area
- Total structure area: 1,850
- Total interior livable area: 1,850 sqft
Property
Parking
- Total spaces: 2
- Parking features: Driveway, On Street, Oversized
- Attached garage spaces: 2
- Has uncovered spaces: Yes
Features
- Stories: 2
- Pool features: Community
Lot
- Size: 5,227 Square Feet
Details
- Parcel number: 2100977000000148
- Zoning description: Single Family
Construction
Type & style
- Home type: SingleFamily
- Property subtype: Adult Community
Materials
- Brick Veneer
- Foundation: Slab
Condition
- New construction: No
- Year built: 2008
Utilities & green energy
- Sewer: Public Sewer
Community & HOA
Community
- Senior community: Yes
- Subdivision: Pine View Est
HOA
- Has HOA: Yes
- Services included: Common Area, Lawn Maintenance, Pool, Snow Removal
- HOA fee: $335 monthly
Location
- Region: Howell
Financial & listing details
- Price per square foot: $297/sqft
- Tax assessed value: $556,600
- Annual tax amount: $8,651
- Date on market: 9/10/2026
- Inclusions: Washer, Timer Thermostat, Ceiling Fan(s), Dishwasher, Dryer, Light Fixtures, Microwave, Stove, Refrigerator, Garbage Disposal, Gas Cooking
Estimated market value
$548,700
$521,000 - $576,000
$3,554/mo
Price history
| Date | Event | Price |
|---|---|---|
| 9/22/2026 | Price change | $549,999-8.2%$297/sqft |
Source:  MoreMLS #22627608 Report a problem MoreMLS #22627608 Report a problem | ||
| 9/10/2026 | Listed for sale | $599,000+94.5%$324/sqft |
Source: MoreMLS #22627608 Report a problem | ||
| 1/22/2009 | Sold | $307,900$166/sqft |
Source: Public Record Report a problem | ||
Public tax history
| Year | Property taxes | Tax assessment |
|---|---|---|
| 2025 | $8,635 +2.2% | $504,700 +2.2% |
| 2024 | $8,447 +5.1% | $493,700 +10.8% |
| 2023 | $8,034 +9.3% | $445,600 +22.4% |
| 2022 | $7,352 -1.4% | $364,100 +8.1% |
| 2021 | $7,454 +0.4% | $336,700 |
| 2020 | $7,421 +16.8% | $336,700 +3.5% |
| 2019 | $6,355 | $325,300 +5.8% |
| 2018 | $6,355 0% | $307,400 +5.8% |
| 2017 | $6,357 +2.1% | $290,500 +6.8% |
| 2016 | $6,229 -4.1% | $272,100 +3.1% |
| 2015 | $6,497 -0.9% | $264,000 +3.4% |
| 2014 | $6,559 +0.1% | $255,200 |
| 2013 | $6,554 +9.2% | $255,200 |
| 2012 | $6,000 -2.4% | $255,200 -12.9% |
| 2011 | $6,147 | $293,000 |
Find assessor info on the county website
Monthly payment
Est. payment
Payment breakdown
Explore the cost of this home by adjusting the details. Changes won't be saved.Climate risks
Neighborhood: Ramtown
Similar homes
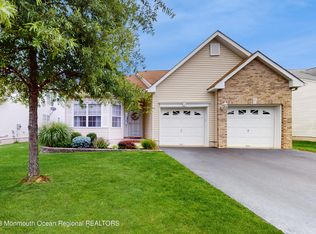
- $699,9003 bd3 ba1.8k sqft9 Edie Lane, Howell, NJ 07731For Sale

 MLS ID #22617284, Roslyn Sibilia, ERA Central Realty Group. MoreMLS
 - $624,9004 bd3 ba2k sqft96 Heritage Drive, Howell, NJ 07731For Sale
 MLS ID #22627358, Giovanni Randazzo, RE/MAX Central. MoreMLS
 - $610,0004 bd3 ba1.6k sqft5 Berkshire Drive, Howell, NJ 07731For Sale
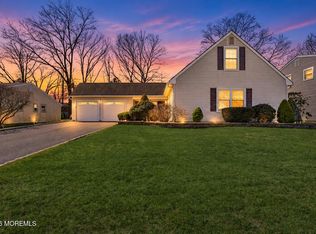 MLS ID #22609804, Miriam Zaks, NextHome Realty Premier Properties. MoreMLS
 - $645,0003 bd3 ba1.8k sqft18 Snowdrift Lane, Howell, NJ 07731For Sale
 MLS ID #22624314, Devorah Gross, HomeSmart First Advantage. MoreMLS
 - $525,0002 bd2 ba1.7k sqft23 Summerwinds Drive, Lakewood, NJ 08701For SaleMLS ID #22628941, Michael Suppa, RE/MAX Revolution. MoreMLS
- $700,0004 bd3 ba2.2k sqft2 Honey Locust Lane, Howell, NJ 07731For SaleMLS ID #22629686, David Borrero, RE/MAX Homeland Realtors. MoreMLS
- $775,0003 bd3 ba1.9k sqft52 Diamond Lane, Howell, NJ 07731For SaleMLS ID #22626879, Gina Trani, Berkshire Hathaway HomeServices Fox & Roach - Manalapan. MoreMLS
- $549,0003 bd3 ba1.5k sqft46 Buford Court, Tinton Falls, NJ 07753For SaleMLS ID #22627239, Emily DeMaio, Compass New Jersey LLC. MoreMLS
- $525,0002 bd2 ba2k sqft16 Bay Hill Road, Jackson, NJ 08527For SaleMLS ID #22627262, Kevin Ward, Coldwell Banker Realty. MoreMLS
- $559,0003 bd3 ba2.1k sqft1548 Longboat Avenue, Beachwood, NJ 08722For SaleMLS ID #22626415, Amy E Faherty, Keller Williams Realty Ocean Living. MoreMLS
- $699,9003 bd2 ba1.6k sqft455 Ann Avenue, Brick, NJ 08724For SaleMLS ID #22626807, Lisa Waddleton, Keller Williams Realty Ocean Living. MoreMLS
- $609,9003 bd2 ba2.2k sqft95 Bay Harbor Boulevard, Brick, NJ 08723For SaleMLS ID #22623289, Justin Bosak, RE/MAX Revolution. MoreMLS
- $599,9992 bd2 ba1.3k sqft24 Morning Glory Court, Brick, NJ 08724For SaleMLS ID #22628547, Diane Haroutunian, Compass New Jersey, LLC. MoreMLS
- $550,0004 bd2 ba1.8k sqft620 Hillside Drive, Toms River, NJ 08753For SaleMLS ID #22629245, Matthew Merritt, Keller Williams Realty Freehold. MoreMLS
- $699,0004 bd3 ba2k sqft9 Bell Court, Howell, NJ 07731For SaleMLS ID #22609697, Simcha Salomon, Four Points Realty. MoreMLS
- $569,9003 bd3 ba2.4k sqft24 Valencia Drive, Manchester, NJ 08759For SaleMLS ID #22619182, Donna M. Mutch, Coldwell Banker Realty. MoreMLS
- $519,0002 bd2 ba2k sqft1 Essex Drive, Jackson, NJ 08527For SaleMLS ID #22627347, Katty Velez, Bell & Stockton, LLC. MoreMLS
- $579,0002 bd2 ba1.7k sqft70 Eagle Ridge Circle, Lakewood, NJ 08701For SaleMLS ID #22616297, Tzvi Holtz, Four Points Realty. MoreMLS
- $520,0003 bd3 ba1.8k sqft129 Hamlet Court, Toms River, NJ 08753For SaleMLS ID #22626601, Felix Tamayo, C21/ Action Plus Realty. MoreMLS
- $599,0004 bd3 ba2.1k sqft16 Friar Court, Toms River, NJ 08753For SaleMLS ID #22623665, Tina Pilot, RE/MAX First Class. MoreMLS
