Skip main navigation
Off market
Street View
  • $659,200

    6 Smoke St, Barrington, NH 03825

    3beds
    2,186sqft
    SingleFamily
    Built in 2020
    2.08 Acres Lot
    $659,200 Zestimate®
    $302/sqft
    $3,646 Estimated rent

    Home value

    $659,200

    $626,000 - $692,000

    $3,646/mo

    Zestimate® history
    Loading
    Loading...

    Owner options

    List your home for rent

    $3,646/mo

    Rent Zestimate®

    Find your next renter with Zillow Rental Manager. Plus, with online applications, you can quickly screen prospective tenants – for free.

    Learn more

    $3,646/mo

    Rent Zestimate®

    Refinance and save

    $3,732/mo

    Est. payment

    Refinancing to a lower rate could help reduce your monthly payments and save thousands over the life of the loan.

    See today's rates

    $3,732/mo

    Est. payment

    Explore your selling options

    Work with a Zillow partner agent

    Leverage their expertise and Zillow's premium Showcase listings to get your home seen by more buyers.

    Get started

    List with your own agent

    Get your home in front of millions of buyers by listing it on Zillow.

    Learn how to do it

    Sell it yourself

    Take full control of how buyers see your home on Zillow by listing For Sale by Owner (FSBO).

    List your home

    What's special

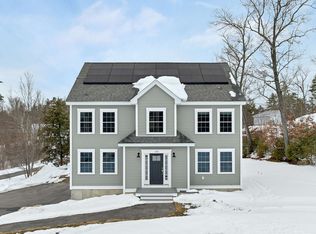
    Take this opportunity to build with a local and highly respectable builder! This lot is located on the beautiful and wooded Smoke Street. Great location minutes to Rt. 125, 15 minutes to UNH and close to Barrington School District. Enjoy local restaurants, shopping and entertainment in town and surrounding Dover and Durham. This gorgeous colonial plan offers curb appeal & space to entertain your family & friends year round. From the entryway, your guests are brought into the welcoming open flow of the 1st floor. Living room is completely open to the dining area and kitchen with beautiful HW floors and direct access to your spacious private deck! First floor also has an office or study, laundry room with hook-ups, & 1/2 bath. The kitchen is great for entertaining, & features a center island, walk-in pantry and stainless steel appliances. Second floor offers a spacious master bedroom suite featuring a master bath with dual sinks, shower and large walk-in closet. 2nd & 3rd bedrooms are sizable with closets, carpeting, & a full guest bath off the hall. In addition, the walk up unfinished 3rd floor has tons of potential for future expansion for a bonus room, recreation or guest space! Enjoy the convenience of a 2-car garage located under the home, giving you direct access to your cars, as well as storage space! Come pick your selections, colors & more. Note: photos are examples of builder's recent work. GPS: 153 Smoke Street, Barrington

    This property is off market, which means it's not currently listed for sale or rent on Zillow. This may be different from what's available on other websites or public sources.

    Facts & features

    Interior

    Bedrooms & bathrooms
    • Bedrooms: 3
    • Bathrooms: 3
    • Full bathrooms: 2
    • 1/2 bathrooms: 1
    Heating
    • Forced air, Gas
    Cooling
    • None
    Features
    • Flooring: Tile, Hardwood
    • Basement: Yes
    Interior area
    • Total interior livable area: 2,186 sqft

    Property

    Parking
    • Total spaces: 2
    Features
    • Exterior features: Vinyl
    Lot
    • Size: 2.08 Acres

    Construction

    Type & style
    • Home type: SingleFamily
    Materials
    • Roof: Composition
    Condition
    • New construction: No
    • Year built: 2020

    Utilities & green energy

    • Electric: Circuit Breaker(s), 200 Amp
    • Sewer: Leach Field, Septic, Private
    • Utilities for property: Cable

    Community & neighborhood

    Location
    • Region: Barrington

    Other

    Other facts
    • Area Description: Rural
    • Construction: Wood Frame
    • Basement Description: Stairs - Interior, Unfinished, Storage Space, Concrete Floor, Walkout, Stairs - Basement
    • Electric: Circuit Breaker(s), 200 Amp
    • Features - Exterior: Deck, Porch
    • Features - Interior: Dining Area, Laundry Hook-ups, Master BR w/ BA, Laundry - 1st Floor, Living/Dining, Attic, Walk-in Pantry, Kitchen Island, Kitchen/Dining, Walk-in Closet, Natural Light, Storage - Indoor
    • Foundation: Concrete
    • Flooring: Carpet, Hardwood, Tile
    • Sewer: Leach Field, Septic, Private
    • Heat Fuel: Gas - LP/Bottle
    • Lot Description: Wooded, Country Setting
    • Water: Drilled Well, Private
    • Water Heater: Electric
    • Roads: Public, Paved
    • Garage: Yes
    • Roof: Shingle - Architectural
    • Driveway: Gravel
    • Style: Colonial
    • Basement: Yes
    • Road Frontage: Yes
    • Garage Description: Direct Entry, Auto Open
    • Room 1 Level: 1
    • Room 2 Level: 1
    • Room 3 Level: 1
    • SqFt-Apx Fin AG Source: Builder
    • Features - Accessibility: 1st Floor 1/2 Bathroom, Hard Surface Flooring, Paved Parking, 1st Floor Laundry, 1st Floor Hrd Surfce Flr
    • Equipment: Smoke Detectr-HrdWrdw/Bat
    • Parking: Driveway, Garage, Parking Spaces 3 - 5
    • Basement Access Type: Walkout
    • Surveyed: Yes
    • Total Stories: 3
    • Room 6 Level: 2
    • Room 5 Level: 2
    • SqFt-Apx Fin BG Source: Builder
    • Room 4 Level: 2
    • Room 2 Type: Kitchen
    • Garage Type: Under
    • Zillow Group: Yes
    • Room 5 Type: Bedroom
    • Exterior: Vinyl Siding
    • Room 6 Type: Bedroom
    • SqFt-Apx Unfn BG Source: Builder
    • Heating: Forced Air
    • SqFt-Apx Unfn AG Source: Builder
    • Room 3 Type: Office/Study
    • Room 1 Type: Living/Dining
    • Construction Status: Pre-Construction
    • Room 4 Type: MBR Suite
    • Rooms: Level 1: Level 1: Kitchen, Level 1: Office/Study, Level 1: Living/Dining
    • Rooms: Level 2: Level 2: Bedroom, Level 2: Master Bdm Suite
    • Utilities: Cable
    • Continue to Show?: Yes
    • Listing Status: Active Under Contract
    • Room 5 Dimensions: 14'5 x 11'10
    • Room 1 Dimensions: 14'5 x 27
    • Room 2 Dimensions: 17 x 21'1
    • Room 3 Dimensions: 14'5 x 8'1
    • Room 4 Dimensions: 14'5 x 18'7
    • Room 6 Dimensions: 12'3 x 12'1

    Price history

    DateEventPrice
    12/6/2021Sold$462,500-7.5%$212/sqft
    Source: PrimeMLS #4833757 Report a problem
    9/11/2021Listing removed--
    Source: PrimeMLS #4833757 Report a problem
    2/13/2021Contingent$499,900$229/sqft
    Source: PrimeMLS #4833757 Report a problem
    1/19/2021Listed for sale$499,900$229/sqft
    Source: PrimeMLS #4833757 Report a problem
    1/13/2021Pending sale$499,900$229/sqft
    Source: Keller Williams Coastal and Lakes and Mountains Realty #4833757 Report a problem
    1/11/2021Contingent$499,900$229/sqft
    Source: PrimeMLS #4833757 Report a problem
    10/12/2020Listed for sale$499,900+25%$229/sqft
    Source: Keller Williams Coastal Realty #4833757 Report a problem
    12/18/2016Listing removed$399,900$183/sqft
    Source: Keller Williams - Portsmouth #4507982 Report a problem
    9/22/2016Listed for sale$399,900$183/sqft
    Source: Keller Williams Coastal Realty #4507982 Report a problem
    8/11/2016Listing removed$399,900$183/sqft
    Source: Keller Williams - Portsmouth #4507982 Report a problem
    8/4/2016Listed for sale$399,900$183/sqft
    Source: Keller Williams - Portsmouth #4507982 Report a problem

    Public tax history

    Tax history is unavailable.

    Neighborhood: 03825

    Nearby schools

    GreatSchools rating
    Schools provided by the listing agent
    • Elementary: Barrington Elementary
    • Middle: Barrington Middle
    • District: Barrington Sch Dsct SAU #74

    Source: The MLS. This data may not be complete. We recommend contacting the local school district to confirm school assignments for this home.

    Get a cash offer in 3 minutes
    Find out how much your home could sell for in as little as 3 minutes with a no-obligation cash offer.
    Estimated market value
    $659,200
    Get a cash offer in 3 minutes
    Find out how much your home could sell for in as little as 3 minutes with a no-obligation cash offer.
    Estimated market value
    $659,200