Welcome to this beautifully updated home located in the highly desirable Twin Chimney's Neighborhood and FZW school district. This charming residence has undergone a complete transformation, featuring brand-new bathrooms, a modern kitchen, fresh paint, and new flooring throughout the main level.
Step inside to discover a bright and airy open floor plan with spacious living areas, perfect for both relaxation and entertaining. The completely remodeled kitchen boasts stylish cabinetry and beautiful quartz countertops making it a chef’s dream. Upstairs you will find 4 spacious bedrooms and two fully updated bathrooms. The master bath is a must-see and includes a separate shower and a soaker tub. Outside, you’ll find a beautifully large and peaceful backyard—an ideal space for outdoor gatherings, entertaining, or simply unwinding in a serene setting. Twin Chimneys offers a clubhouse, pools, lakes, a playground and fun events throughout the year. Don’t miss this incredible opportunity!
Pending
Listed by: Magnolia Real Estate • Richard M Frock • 573-201-9409
$499,900
6 Spinning Wheel Ln, O'Fallon, MO 63368
4beds
3,154sqft
Single Family Residence
Built in 1993
0.26 Acres Lot
$539,200 Zestimate®
$158/sqft
$46/mo HOA
What's special
Brand-new bathroomsBeautiful quartz countertopsFresh paintModern kitchenFully updated bathroomsLarge and peaceful backyardStylish cabinetry
- 23 days
- 25
- 0
Zillow last checked:
Listing updated:
Listed by:
Richard M Frock 573-201-9409,
Magnolia Real Estate
Source: MARIS,MLS#: 25018892 Originating MLS: St. Charles County Association of REALTORS
Originating MLS: St. Charles County Association of REALTORSFacts & features
Interior
Bedrooms & bathrooms
- Bedrooms: 4
- Bathrooms: 3
- Full bathrooms: 2
- 1/2 bathrooms: 1
- Main level bathrooms: 1
Heating
- Forced Air, Natural Gas
Cooling
- Central Air, Electric
Appliances
- Included: Gas Water Heater
Features
- Breakfast Room, Kitchen Island, Custom Cabinetry, Eat-in Kitchen, Granite Counters, Walk-In Pantry, Double Vanity, Tub
- Has basement: Yes
- Number of fireplaces: 1
- Fireplace features: Wood Burning, Family Room
Interior area
- Total structure area: 3,154
- Total interior livable area: 3,154 sqft
- Finished area above ground: 3,154
Property
Parking
- Total spaces: 2
- Parking features: Attached, Garage
- Attached garage spaces: 2
Features
- Levels: Two
- Patio & porch: Deck
Lot
- Size: 0.26 Acres
- Dimensions: 11326 sq ft
Details
- Parcel number: 2113A684800076D.0000000
- Special conditions: Standard
Construction
Type & style
- Home type: SingleFamily
- Architectural style: Other
- Property subtype: Single Family Residence
Condition
- Year built: 1993
Utilities & green energy
- Sewer: Public Sewer
- Water: Public
Community & HOA
Community
- Subdivision: Twin Chimneys Village D Watson Parish
HOA
- Services included: Other
- HOA fee: $550 annually
Location
- Region: Ofallon
Financial & listing details
- Price per square foot: $158/sqft
- Tax assessed value: $453,830
- Annual tax amount: $5,351
- Date on market: 3/28/2025
- Listing terms: Cash,Conventional,FHA,VA Loan
- Ownership: Private
Estimated market value
$539,200
$501,000 - $577,000
$3,082/mo
Price history
| Date | Event | Price |
|---|---|---|
| 3/28/2025 | Pending sale | $499,900$158/sqft |
Source:  MARIS #25018892 Report a problem MARIS #25018892 Report a problem | ||
| 3/28/2025 | Listed for sale | $499,900$158/sqft |
Source: MARIS #25018892 Report a problem | ||
Public tax history
| Year | Property taxes | Tax assessment |
|---|---|---|
| 2025 | $5,524 +3.2% | $86,228 +6.3% |
| 2024 | $5,351 0% | $81,126 |
| 2023 | $5,353 +15.4% | $81,126 +24.1% |
| 2022 | $4,641 | $65,394 |
| 2021 | -- | $65,394 +16.2% |
| 2020 | -- | $56,281 |
| 2019 | $4,145 | $56,281 +4.6% |
| 2018 | $4,145 +1.1% | $53,795 |
| 2017 | $4,099 +9.9% | $53,795 +10.3% |
| 2016 | $3,730 +7.6% | $48,757 |
| 2015 | $3,468 +7.3% | $48,757 +9.1% |
| 2014 | $3,233 | $44,689 |
| 2013 | -- | $44,689 -4% |
| 2012 | -- | $46,560 -1.7% |
| 2011 | -- | $47,370 |
| 2010 | -- | $47,370 |
| 2009 | -- | $47,370 -6.5% |
| 2008 | -- | $50,680 -80.1% |
| 2007 | -- | $254,730 |
| 2006 | -- | $254,730 |
| 2005 | -- | $254,730 +14.5% |
| 2004 | -- | $222,380 |
| 2003 | -- | $222,380 |
| 2002 | -- | -- |
| 2001 | -- | -- |
Find assessor info on the county website
Monthly payment
Est. payment
Payment breakdown
Explore the cost of this home by adjusting the details. Changes won't be saved.Climate risks
Neighborhood: 63368
Nearby schools
Schools provided by the listing agent
- Elementary: Twin Chimneys Elem.
- Middle: Ft. Zumwalt West Middle
- High: Ft. Zumwalt West High
Source: MARIS. This data may not be complete. We recommend contacting the local school district to confirm school assignments for this home.
Similar homes
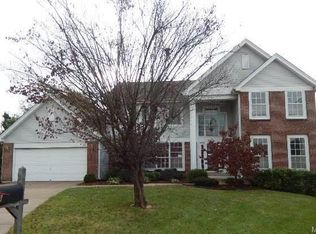
- $499,0004 bd3 ba2.8k sqft572 Misty Mountain Dr, O'Fallon, MO 63368For Sale
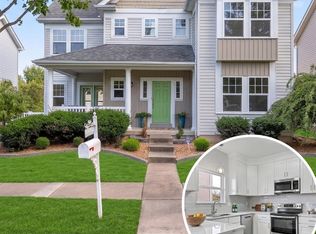
 MLS ID #26020229, Angi R Dunham, RedKey Realty Leaders. MARIS
 - $449,9004 bd3 ba2.5k sqft7290 Picasso Dr, Dardenne Prairie, MO 63368For Sale
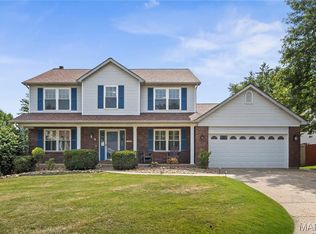 MLS ID #26042868, Christian D Tipler, Berkshire Hathaway HomeServices Select Properties. MARIS
 - $447,5004 bd3 ba2.1k sqft7296 Picasso Dr, Dardenne Prairie, MO 63368For Sale
 MLS ID #26038659, Jodi M Hudson, Nettwork Global. MARIS
 - $475,0004 bd3 ba3.2k sqft1128 Patsy Ln, O'Fallon, MO 63366For Sale
 MLS ID #26057838, David L Haley, Berkshire Hathaway HomeServices Select Properties. MARIS
 - $465,0003 bd4 ba3.3k sqft112 Wake Forest Pl, O'Fallon, MO 63368For SaleMLS ID #26006081, Nathan R Doerr, Alexander Realty Inc. MARIS
- $525,0003 bd3 ba2.5k sqft542 Derby Terrace Cir, Dardenne Prairie, MO 63368For SaleMLS ID #26032352, Julie Sacco-Smith, Keller Williams Realty West. MARIS
- $475,0003 bd3 ba2.4k sqft348 Fallon Pkwy, Saint Peters, MO 63376For SaleMLS ID #26055310, Heather R Behrmann, BSG Realty. MARIS
- $459,9003 bd3 ba2.5k sqft264 Greenshire Ln, Dardenne Prairie, MO 63368For SaleMLS ID #26055408, Kimberly D Coffman, Worth Clark Realty. MARIS
- $449,0004 bd3 ba2.9k sqft302 Greenshire Ln, Dardenne Prairie, MO 63368For SaleMLS ID #26051424, Melanie Claborn, EXP Realty, LLC. MARIS
- $474,9004 bd4 ba2.7k sqft921 Molloy Dr, O'Fallon, MO 63366For SaleMLS ID #26047281, Trudy M Pagano, Nettwork Global. MARIS
- $429,0004 bd4 ba2.7k sqft526 Springhurst Pkwy, O'Fallon, MO 63368For SaleMLS ID #26030560, Amanda A Alejandro, Realty Shop. MARIS
- $529,9004 bd3 ba2.3k sqft0 Chesapeake Cedarstone, Dardenne Prairie, MO 63368New ConstructionMLS ID #24063701, Gia M Linville, Consort Realty, LLC. MARIS
- $493,9004 bd3 ba2.9k sqft2 Nottingham At Bluestem Estates Lake, Lake Saint Louis, MO 63367New ConstructionMLS ID #26050630, Pamela Chyba, ListWithFreedom.com Inc. MARIS
- $485,0005 bd4 ba3.3k sqft202 Wyndtrace Ct, Lake Saint Louis, MO 63367For SaleMLS ID #26043501, Kyle M Hannegan, Berkshire Hathaway HomeServices Select Properties. MARIS
- $566,9004 bd3 ba3.2k sqft0 Bridgeport Cedarstone, Dardenne Prairie, MO 63368New ConstructionMLS ID #24063669, Gia M Linville, Consort Realty, LLC. MARIS
- $639,9005 bd5 ba4.3k sqft611 Knollshire Way, Dardenne Prairie, MO 63368For SaleMLS ID #26052537, Tami L Weiner, Coldwell Banker Realty - Gundaker West Regional. MARIS
- $550,0003 bd3 ba1.9k sqft638 Hawk Run Dr #48A, Ofallon, MO 63368For SaleMLS ID #26035876, Tina Knox, Worth Clark Realty. MARIS
- $515,9003 bd2 ba2.2k sqft0 Sierra Cedarstone, Dardenne Prairie, MO 63368New ConstructionMLS ID #24063703, Gia M Linville, Consort Realty, LLC. MARIS
- $434,9004 bd3 ba2.3k sqft1016 Lafayette Pl, Lake Saint Louis, MO 63367For SaleMLS ID #26047379, Holli E Hummelsheim, Coldwell Banker Realty - Gundaker. MARIS
- $574,9005 bd3 ba3.5k sqft0 Braxton Cedarstone, Dardenne Prairie, MO 63368New ConstructionMLS ID #24063663, Gia M Linville, Consort Realty, LLC. MARIS
