Lakeview home with beautiful water views, a new dock, and a full renovation inside and out. The main floor features a formal entry foyer, open-plan kitchen, living room with preserved original wide-plank wood floors and a double-height wood-paneled ceiling, an expansive great room, and a primary suite for easy single-floor living.
The lower level offers a second living/recreation room, while the top floor includes two additional bedrooms and a large study/guest space or 4th bedroom with corner windows overlooking the lake. A large south-facing deck takes in the water views and sunsets, with direct lake access from the property.
The renovation includes new appliances, electric, plumbing, HVAC, septic system, roof, and siding, along with numerous other updates. Additional features include two fireplaces, a dedicated laundry/utility room, a one-car garage, and extra parking from two driveway entrances. Can be sold fully furnished and ready for fall.
The home is a short distance from Copake Country Club, The Greens Restaurant, and Copake Lake Marina, with its café, ice cream shop, and live music. Catamount Ski Area is nearby, and both Hudson, NY and Great Barrington, MA are approximately 20 minutes away.
Active
$849,000
6 Wang Drive, Craryville, NY 12521
4beds
2,114sqft
Single Family Residence
Built in 2026
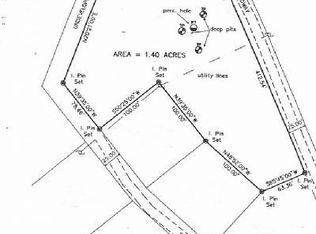
0.31 Acres Lot
$835,000 Zestimate®
$402/sqft
$-- HOA
What's special
Two fireplacesNew dockBeautiful water viewsExpansive great roomFormal entry foyerOne-car garageDouble-height wood-paneled ceiling
- 5 days
- 981
- 48
Zillow last checked:
Listing updated:
Listed by:
Compass, Hillsdale 914-327-2777,
John Barbato 917-254-7630,
Heather Cohen 917-509-7860,
Compass, Hillsdale
Source: HVCRMLS,MLS#: 20265569
Facts & features
Interior
Bedrooms & bathrooms
- Bedrooms: 4
- Bathrooms: 2
- Full bathrooms: 2
Heating
- Baseboard, Central, Ductless, Electric
Cooling
- Ductless, Heat Pump
Appliances
- Included: Washer, Microwave, Free-Standing Refrigerator, Electric Range, Dryer, Dishwasher
- Laundry: Lower Level
Features
- Flooring: Ceramic Tile, Hardwood, Laminate
- Windows: Double Pane Windows
- Basement: Concrete,Partially Finished,Walk-Out Access
- Number of fireplaces: 2
- Fireplace features: Family Room, Living Room, Wood Burning
Interior area
- Total structure area: 2,114
- Total interior livable area: 2,114 sqft
- Finished area above ground: 2,114
- Finished area below ground: 0
Property
Parking
- Total spaces: 1
- Parking features: Garage - Attached
- Attached garage spaces: 1
Features
- Levels: Three Or More
- Stories: 3
- Patio & porch: Deck
- Exterior features: Dock
- Has view: Yes
- View description: Lake
- Has water view: Yes
- Water view: Lake
Lot
- Size: 0.31 Acres
Details
- Parcel number: 10320015.1815
- Zoning: 07
Construction
Type & style
- Home type: SingleFamily
- Architectural style: Contemporary
- Property subtype: Single Family Residence
Materials
- Foundation: Concrete Perimeter
- Roof: Metal
Condition
- Updated/Remodeled
- New construction: Yes
- Year built: 2026
Utilities & green energy
- Electric: 200+ Amp Service
- Sewer: Septic Tank
- Water: Well
Community & HOA
Community
- Features: Golf, Lake
Location
- Region: Craryville
Financial & listing details
- Price per square foot: $402/sqft
- Tax assessed value: $272,500
- Annual tax amount: $8,161
- Date on market: 9/21/2026
- Road surface type: Dirt
Estimated market value
$835,000
$793,000 - $877,000
$3,164/mo
Price history
| Date | Event | Price |
|---|---|---|
| 9/21/2026 | Listed for sale | $849,000$402/sqft |
Source:  HVCRMLS #20265569 Report a problem HVCRMLS #20265569 Report a problem | ||
| 9/7/2026 | Listing removed | $849,000$402/sqft |
Source: HVCRMLS #20262305 Report a problem | ||
| 8/7/2026 | Price change | $849,000-5.1%$402/sqft |
Source: HVCRMLS #20262305 Report a problem | ||
| 7/15/2026 | Price change | $895,000-3.2%$423/sqft |
Source: HVCRMLS #20262305 Report a problem | ||
| 5/13/2026 | Listed for sale | $925,000+146.7%$438/sqft |
Source: HVCRMLS #20262305 Report a problem | ||
| 12/23/2023 | Listing removed | -- |
Source:  Columbia Greene Northern Dutchess MLS #146750 Report a problem Columbia Greene Northern Dutchess MLS #146750 Report a problem | ||
| 8/27/2023 | Price change | $375,000-5.1%$177/sqft |
Source: Columbia Greene Northern Dutchess MLS #146750 Report a problem | ||
| 6/24/2023 | Listed for sale | $395,000+27.4%$187/sqft |
Source: Columbia Greene Northern Dutchess MLS #146750 Report a problem | ||
| 12/26/2019 | Sold | $310,000$147/sqft |
Source: Public Record Report a problem | ||
Public tax history
| Year | Property taxes | Tax assessment |
|---|---|---|
| 2025 | -- | $272,500 |
| 2024 | -- | $272,500 |
| 2023 | -- | $272,500 |
| 2022 | -- | $272,500 |
| 2021 | -- | $272,500 |
| 2020 | -- | $272,500 |
| 2019 | -- | $272,500 |
| 2018 | -- | $272,500 |
| 2017 | $4,518 | $272,500 |
| 2016 | -- | $272,500 +65.8% |
| 2015 | -- | $164,400 |
| 2014 | -- | $164,400 |
| 2013 | -- | $164,400 |
| 2012 | -- | $164,400 |
| 2011 | -- | $164,400 |
| 2010 | -- | $164,400 |
| 2009 | -- | $164,400 |
| 2008 | -- | $164,400 |
| 2007 | -- | $164,400 |
| 2006 | -- | $164,400 +23.9% |
| 2005 | -- | $132,700 +25.5% |
| 2004 | -- | $105,700 |
| 2003 | -- | $105,700 +5% |
| 2002 | -- | $100,700 |
| 2001 | -- | $100,700 |
Find assessor info on the county website
Monthly payment
Climate risks
Neighborhood: 12521
Similar homes
- $939,0003 bd2 ba1.3k sqft286 Manor Rock Road, Craryville, NY 12521Active

 MLS ID #20263340, Paul Barrett, Listing by: Houlihan Lawrence Inc.. HVCRMLS
 - $795,0003 bd3 ba2.8k sqft1781 New York 23, Craryville, NY 12521Active
 MLS ID #20264516, John Panzer, Listing by: Elyse Harney Real Estate. HVCRMLS
 - $890,0004 bd3 ba2.5k sqft1715 County Road 7, Ancram, NY 12502Active
 MLS ID #20264201, Jessica Brasseur, Listing by: Houlihan Lawrence, Inc.. HVCRMLS
 - $1,250,0003 bd3 ba2.3k sqft501 Birch Street, Craryville, NY 12521Active
 MLS ID #20261318, John Barbato, Listing by: Compass, Hillsdale. HVCRMLS
 - $879,0003 bd3 ba2.2k sqft310 Pine Ridge Lane, Hillsdale, NY 12529ActiveMLS ID #20265262, Theadora Vengrin, Listing by: Corcoran Country Living. HVCRMLS
- $900,0003 bd3 ba2.4k sqft309 Pine Ridge Lane, Hillsdale, NY 12529ActiveMLS ID #20262412, Margaret Bower Avenia, Listing by: Columbia County RE Specialist. HVCRMLS
- $725,0004 bd3 ba2.2k sqft2999 New York 23, Hillsdale, NY 12529ActiveMLS ID #20262358, Tyler Bervy, Listing by: Stone House Properties, LLC. HVCRMLS
- $860,0003 bd3 ba1.9k sqft40 Broad Street, Kinderhook, NY 12106ActiveMLS ID #20265109, Rachel Haley, Listing by: Compass Greater NY, LLC. HVCRMLS
- $799,9003 bd3 ba1.5k sqft224 Under Mountain Road, Copake, NY 12516ActiveMLS ID #20265152, Michael Castellano, Listing by: Gilcrest Properties. HVCRMLS
- $899,0003 bd3 ba1.8k sqft115 Tice Hill Road, Ghent, NY 12075ActiveMLS ID #20264368, Lisa Bouchard Hoe, Listing by: The Kinderhook Group, Inc.. HVCRMLS
- $615,0003 bd2 ba2k sqft1492 County Route 7a, Copake, NY 12516ActiveMLS ID #20264930, Brian Lover, Listing by: Corcoran Country Living - Hud. HVCRMLS
- $1,200,0005 bd4 ba3k sqft156 Farm Road, Copake, NY 12516ActiveMLS ID #20265306, Kyle Irwin, Listing by: Corcoran Country Living. HVCRMLS
- $695,0003 bd2 ba1.5k sqft158 Knapp-Carpenter Road, Claverack, NY 12513ActiveMLS ID #20265429, Lisa Bouchard Hoe, Listing by: The Kinderhook Group, Inc.. HVCRMLS
- $535,0003 bd2 ba1.1k sqft38 Captain Charles Wanzel Road, Copake, NY 12516ActiveMLS ID #20265350, Marco Carvajal, Listing by: Coldwell Banker Prime. HVCRMLS
- $449,0003 bd3 ba2.7k sqft524 Angel Hill Road, Chatham, NY 12037ActiveMLS ID #20265651, Beth Cozzolino, Listing by: Gabel Real Estate. HVCRMLS
- $680,0004 bd2 ba1.6k sqft725 New York 66, Hudson, NY 12534ActiveMLS ID #20265389, Anthony Dargenzio, Listing by: Houlihan Lawrence Inc.. HVCRMLS
- $840,0003 bd1 ba1.6k sqft67 N Washington Street, Athens, NY 12015ActiveMLS ID #20264854, Marie Wolpert, Listing by: Keller Williams Realty HV Nort. HVCRMLS
- $650,0003 bd3 ba1.8k sqft30 Ridge Lane, Hillsdale, NY 12529ActiveMLS ID #20265084, John Barbato, Listing by: Compass, Hillsdale. HVCRMLS
- $799,0003 bd2 ba1.6k sqft153 Near Road, Red Hook, NY 12571For Sale
 MLS ID #1007119, Jonathan Berry, Listing by: Upstate Down. OneKey® MLS as distributed by MLS GRID
 - $1,100,0003 bd4 ba2.8k sqft2666 New York 23, Hillsdale, NY 12529ActiveMLS ID #20262449, Margaret Bower Avenia, Listing by: Columbia County RE Specialist. HVCRMLS
