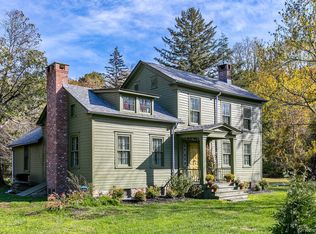
Designer Nick Spain reimagined this early c1800 home, sited on the historic river road connecting Hudson and Stuyvesant. Formally known as The Garrett Stickles House, recalling the prominent family that built this historic home, a four year renovation under Spain's artful eye kept the fabulous original details intact-- its wideboard floors, leaded glass sidelights, and classic six-over-six windows, juxtaposing them with modern finishes like the floor-to-ceiling glass wall in the kitchen overlooking the pastoral yard, a large concrete sink basin in the master bath & a sleek woodstove tucked into an alcove in the dining room. The center hall residence is classic in its proportions and exciting in its design, you'll find a wood burning fireplace in the living room & a small office tucked into the back. There are two upstairs wings-- one houses a guest room and the other an additional bedroom and the primary suite. The bathroom is adorned with unlaquered brass fixtures from Waterworks, handmade tiles and a double vanity. The extensive renovation went well beyond aesthetics-- the chimneys were rebuilt, the roof, windows (top of the line Marvins) & septic are new, the electrical service upgraded and there is a full house generator. You're just 15m to Hudson proper and Amtrak, as well as the charming & historical village of Kinderhook. The Garrett Stickles House has been published in Wallpaper and Upstate House, it is a fully turn-key home that both design lovers and old house aficionados will enjoy. Just 2.5h north of NYC.
Active
Price cut: $15K (5/21)
$795,000
886 Route 9j, Stuyvesant, NY 12173
3beds
1,772sqft
Single Family Residence
Built in 1800
4.9 Acres Lot
$756,800 Zestimate®
$449/sqft
$-- HOA
What's special
Two upstairs wingsDouble vanityClassic six-over-six windowsHandmade tilesLeaded glass sidelightsWideboard floors
- 91 days |
- 1,480 |
- 177 |
Zillow last checked:
Listing updated:
Listed by:
Four Seasons Sotheby's Int. 518-822-0800,
Annabel Taylor 518-763-5020
Source: HVCRMLS,MLS#: 20261976
Facts & features
Interior
Bedrooms & bathrooms
- Bedrooms: 3
- Bathrooms: 2
- Full bathrooms: 2
Heating
- Hot Water, Oil, Steam
Appliances
- Included: Washer, Refrigerator, Range, Oven, Dryer, Dishwasher
Features
- Double Vanity, Entrance Foyer
- Flooring: Hardwood
- Basement: Unfinished
- Number of fireplaces: 2
- Fireplace features: Dining Room, Living Room, Wood Burning, Wood Burning Stove
Interior area
- Total structure area: 1,772
- Total interior livable area: 1,772 sqft
- Finished area above ground: 1,772
- Finished area below ground: 0
Property
Parking
- Parking features: Off Street
Features
- Levels: Two
- Stories: 2
- Patio & porch: Porch
- Has view: Yes
- View description: Rural, Trees/Woods
Lot
- Size: 4.9 Acres
- Features: Back Yard, Front Yard
Details
- Parcel number: 10520005200000010230000000
- Zoning: 07
- Other equipment: Generator
Construction
Type & style
- Home type: SingleFamily
- Architectural style: Colonial
- Property subtype: Single Family Residence
Materials
- Frame, Wood Siding
- Foundation: Stone
- Roof: Shingle
Condition
- New construction: No
- Year built: 1800
Utilities & green energy
- Electric: 200+ Amp Service
- Sewer: Septic Tank
- Water: Well
- Utilities for property: Electricity Connected, Natural Gas Connected, Sewer Connected, Water Connected
Community & HOA
HOA
- Has HOA: No
Location
- Region: Stuyvesant
Financial & listing details
- Price per square foot: $449/sqft
- Tax assessed value: $186,000
- Annual tax amount: $4,194
- Date on market: 4/30/2026
- Listing terms: Contract
- Electric utility on property: Yes
Estimated market value
$756,800
$719,000 - $795,000
$2,992/mo
Price history
| Date | Event | Price |
|---|---|---|
| 5/21/2026 | Price change | $795,000-1.9%$449/sqft |
Source:  HVCRMLS #20261976 Report a problem HVCRMLS #20261976 Report a problem | ||
| 4/30/2026 | Listed for sale | $810,000+422.6%$457/sqft |
Source: HVCRMLS #20261976 Report a problem | ||
| 1/25/2019 | Sold | $155,000$87/sqft |
Source: Public Record Report a problem | ||
Public tax history
| Year | Property taxes | Tax assessment |
|---|---|---|
| 2025 | -- | $186,000 |
| 2024 | -- | $186,000 +20% |
| 2023 | -- | $155,000 |
| 2022 | -- | $155,000 |
| 2021 | -- | $155,000 |
| 2020 | -- | $155,000 |
| 2019 | -- | $155,000 -13.9% |
| 2018 | -- | $180,000 |
| 2017 | $1,315 | $180,000 |
| 2016 | -- | $180,000 |
| 2015 | -- | $180,000 |
| 2014 | -- | $180,000 |
| 2013 | -- | $180,000 -17.6% |
| 2012 | -- | $218,500 |
| 2011 | -- | $218,500 -5% |
| 2010 | -- | $230,000 |
| 2009 | -- | $230,000 +12.2% |
| 2008 | -- | $205,000 |
| 2007 | -- | $205,000 |
| 2006 | -- | $205,000 -1% |
| 2005 | -- | $207,000 +25% |
| 2004 | -- | $165,600 |
| 2003 | -- | $165,600 |
| 2002 | -- | $165,600 +10% |
| 2001 | -- | $150,500 |
Find assessor info on the county website
Monthly payment
Climate risks
Neighborhood: 12173
Nearby schools
GreatSchools rating
- 8/10Ichabod Crane Middle SchoolGrades: 4-8Distance: 6 mi
- 6/10Ichabod Crane Senior High SchoolGrades: 9-12Distance: 6 mi
- 6/10Ichabod Crane Primary SchoolGrades: K-3Distance: 7.2 mi
- $759,8003 bd2 ba1.7k sqft886 State Route 9j, Stuyvesant, NY 12173Off Market
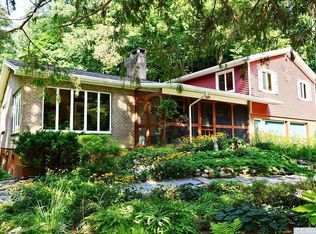
- $578,6004 bd3 ba2.7k sqft29 Lang Rd W, Stuyvesant, NY 12173Off Market
- $513,9003 bd2 ba2.1k sqft926 Route 9j, Stuyvesant, NY 12173Off Market
- $213,4002 bd1 ba1.2k sqft842 State Route 9j, Stuyvesant, NY 12173Off Market

- $272,3002 bd1 ba1.2k sqft842 Route 9j, Stuyvesant, NY 12173Off Market
- $1,546,9004 bd12 ba2.1k sqft167 Lang Rd E, Stuyvesant, NY 12173Off Market
- $62,338-- bd-- ba-- sqftState Route 9j, Stuyvesant, NY 12173Off Market
- $332,1004 bd1 ba1.9k sqft840 Route 9j, Stuyvesant, NY 12173Off Market
A local agent can set up tours, give advice and negotiate with sellers.
Similar homes
- $825,0003 bd2 ba1.9k sqft18 Old Queechy Road, Canaan, NY 12029Active

 MLS ID #20263855, Thomas Pawlowski, Listing by: Four Seasons Sotheby's Int.. HVCRMLS
 - $499,9993 bd1 ba1.5k sqft1169 Ny-9j, Stuyvesant, NY 12173Active
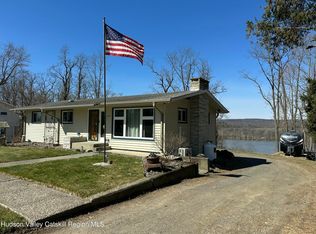 MLS ID #20263561, Michelle Warner, Listing by: Gilcrest Properties. HVCRMLS
 - $549,9003 bd2 ba1.9k sqft634 Old Plank Road, Coxsackie, NY 12051Active
 MLS ID #20262624, Dave Merchant, Listing by: Keller Williams Realty HV Nort. HVCRMLS
 - $899,0004 bd2 ba1.8k sqft353 Vosenkill Road, Athens, NY 12015Active
 MLS ID #20263767, Bridget Hernandez, Listing by: RVW Select Properties. HVCRMLS
 - $649,9004 bd3 ba2.5k sqft1209 County Route 22, Ghent, NY 12075ActiveMLS ID #20263556, Wendy Kenney, Listing by: Davala Real Estate, LLC. HVCRMLS
- $649,9003 bd3 ba2k sqft2228 New York 203, Chatham, NY 12037ActiveMLS ID #20263202, Claudia Zucker, Listing by: Living Structures. HVCRMLS
- $799,9003 bd2 ba2.2k sqft126 Storks Nest Road, Round Top, NY 12473ActiveMLS ID #20263414, Aysa Morehead, Listing by: Coldwell Banker Village Green. HVCRMLS
- $859,0003 bd3 ba1.9k sqft1374 Blue Hill Road, Germantown, NY 12526ActiveMLS ID #20262446, Elizabeth Hendler, Listing by: Berkshire Hathaway HomeService. HVCRMLS
- $799,0003 bd2 ba1.7k sqft426 Northern Boulevard, Germantown, NY 12526ActiveMLS ID #20263842, Sheri Sceroler, Listing by: Four Seasons Sotheby's Int.. HVCRMLS
- $899,0003 bd3 ba2.4k sqft275 Pitts Road, Old Chatham, NY 12136ActiveMLS ID #20263220, Michael Tellerday, Listing by: Houlihan Lawrence, Inc.. HVCRMLS
- $675,0003 bd2 ba2k sqft25 Lovers Lane, Valatie, NY 12184ActiveMLS ID #20262502, Janet Kain, Listing by: The Kinderhook Group, Inc.. HVCRMLS
- $828,0003 bd3 ba2.2k sqft23 Frog Alley, Old Chatham, NY 12136ActiveMLS ID #20261254, Richard Byrne, Listing by: Four Seasons Sotheby's Int.. HVCRMLS
- $795,0003 bd3 ba2.4k sqft65 Meadow Lane, Hillsdale, NY 12529ActiveMLS ID #20263652, Margaret Bower Avenia, Listing by: Columbia County RE Specialist. HVCRMLS
- $689,9004 bd4 ba2.1k sqft6550 Hill Street, Stockport, NY 12534ActiveMLS ID #20261840, Joseph Cardinale, Listing by: Howard Hanna Capital, Inc.. HVCRMLS
- $995,0002 bd2 ba2.4k sqft210 Bate Road, Craryville, NY 12521ActiveMLS ID #20264192, Annabel Taylor, Listing by: Four Seasons Sotheby's Int.. HVCRMLS
- $499,0003 bd2 ba1.2k sqft19 Alta Vista Drive, Catskill, NY 12414ActiveMLS ID #20264273, Leslie Foti, Listing by: Coldwell Banker Village Green. HVCRMLS
- $729,9003 bd3 ba2.2k sqft417 Overlook Drive, Hillsdale, NY 12529ActiveMLS ID #20263699, Barbara Robinson, Listing by: Red Apple Realty. HVCRMLS
- $699,0003 bd2 ba1.8k sqft1635 High Falls Road, Catskill, NY 12414ActiveMLS ID #20262914, Jonathan Hubschman, Listing by: Halter Associates Realty. HVCRMLS
- $870,0003 bd2 ba1.7k sqft2 Jenkins Parkway, Hudson, NY 12534ActiveMLS ID #20262572, Paul Barrett, Listing by: Houlihan Lawrence Inc.. HVCRMLS
- $785,0003 bd3 ba2.2k sqft16 Worth Avenue, Hudson, NY 12534ActiveMLS ID #20262937, Anthony Dargenzio, Listing by: Houlihan Lawrence Inc.. HVCRMLS
