Rare opportunity to own a huge, single level, ideally located condominium near MGH, Beacon Hill & Downtown. These fabulous 14th floor connected condos total over 2,100 sf! 3 beds, 3 baths, study/guestroom, sunroom & river-view balcony. Expansive layout with spectacular South & West facing views of the Charles River & city skyline. Sun-filled versatile space to suit your unique live/work needs. Yes, you'll have ample room for family, guests, nanny or caretaker, separate home offices, workspace with private entrance, storage... 2 parking spaces are included. On-site management, maintenance & 24/7 concierge to receive packages. Prime West End location near MGH, MEEI, Kendall, Whole Foods, Star Market, Boston Public Market. Convenient to shopping, cafes, restaurants. All T lines, commuter rail, EZ ride & MGB shuttle stops are nearby, as are the Esplanade's waterfront walk/run/bike trails. Health club w/pools and a tennis club are available to join within the park adjacent to the building.
For sale
$1,295,000
6 Whittier Pl #14N&O, Boston, MA 02114
3beds
2,128sqft
Condominium
Built in 1964
-- sqft lot
$-- Zestimate®
$609/sqft
$3,283/mo HOA
What's special
Ample room for familyRiver-view balconySeparate home officesVersatile space
- 327 days
- 671
- 20
Zillow last checked:
Listing updated:
Listed by:
The Ivy Team 617-308-4897,
Keller Williams Realty Boston-Metro | Back Bay 617-542-0012
Source: MLS PIN,MLS#: 73447629
Facts & features
Interior
Bedrooms & bathrooms
- Bedrooms: 3
- Bathrooms: 3
- Full bathrooms: 3
Primary bathroom
- Features: Yes
Heating
- Forced Air, Fan Coil
Cooling
- Central Air, Fan Coil
Appliances
- Included: Range, Dishwasher, Disposal, Microwave, Refrigerator, Freezer
- Laundry: Common Area, In Building
Features
- High Speed Internet, Internet Available - Unknown, Elevator
- Flooring: Tile, Carpet, Engineered Hardwood
- Windows: Insulated Windows
- Has basement: Yes
- Has fireplace: No
- Common walls with other units/homes: End Unit,Corner
Interior area
- Total structure area: 2,128
- Total interior livable area: 2,128 sqft
- Finished area above ground: 2,128
Property
Parking
- Total spaces: 2
- Parking features: Under, Garage Door Opener, Deeded, Assigned, Off Street, Driveway
- Attached garage spaces: 1
- Uncovered spaces: 1
Features
- Entry location: Unit Placement(Upper,Front)
- Exterior features: Balcony, City View(s), Garden, Professional Landscaping, Sprinkler System
- Has view: Yes
- View description: City, Water, River
- Has water view: Yes
- Water view: River,Water
Lot
- Size: 2,128 Square Feet
Details
- Parcel number: W:03 P:00450 S:410,3363798
- Zoning: CD
Construction
Type & style
- Home type: Condo
- Property subtype: Condominium
- Attached to another structure: Yes
Condition
- Year built: 1964
- Major remodel year: 1984
Utilities & green energy
- Sewer: Public Sewer
- Water: Public
- Utilities for property: for Gas Range
Community & HOA
Community
- Features: Public Transportation, Shopping, Pool, Tennis Court(s), Park, Walk/Jog Trails, Medical Facility, Bike Path, Conservation Area, Highway Access, House of Worship, Private School, Public School, T-Station, University
- Security: Concierge
HOA
- Amenities included: Hot Water, Laundry, Elevator(s), Playground, Park, Trail(s), Garden Area
- Services included: Heat, Gas, Water, Sewer, Insurance, Security, Maintenance Structure, Maintenance Grounds, Snow Removal, Trash, Air Conditioning, Reserve Funds
- HOA fee: $3,283 monthly
Location
- Region: Boston
Financial & listing details
- Price per square foot: $609/sqft
- Tax assessed value: $1,233,500
- Annual tax amount: $15,416
- Date on market: 11/19/2025
- Exclusions: Note: Virtual Tour Maybe Excluded From Certain Websites. Virtual Tour Is Available From Broker.
Estimated market value
Not available
Estimated sales range
Not available
$3,066/mo
Price history
| Date | Event | Price |
|---|---|---|
| 4/15/2026 | Price change | $1,295,000-13.4%$609/sqft |
Source: MLS PIN #73447629 Report a problem | ||
| 1/30/2026 | Price change | $1,495,000-6.3%$703/sqft |
Source: MLS PIN #73447629 Report a problem | ||
| 10/24/2025 | Listed for sale | $1,595,000+398650%$750/sqft |
Source: MLS PIN #73447629 Report a problem | ||
| 9/1/2023 | Listing removed | $400 |
Source: MLS PIN #73107824 Report a problem | ||
| 5/5/2023 | Listed for sale | $400+6.7% |
Source: MLS PIN #73107824 Report a problem | ||
| 4/26/2023 | Listing removed | $375 |
Source: MLS PIN #73074799 Report a problem | ||
| 1/31/2023 | Listed for sale | $375-99.9% |
Source: MLS PIN #73074799 Report a problem | ||
| 5/5/2022 | Listing removed | -- |
Source: Zillow Rental Network_1 Report a problem | ||
| 3/23/2022 | Price change | $2,800+21.7%$1/sqft |
Source: Zillow Rental Network_1 Report a problem | ||
| 3/3/2022 | Price change | $2,300-17.9%$1/sqft |
Source: Zillow Rental Manager Report a problem | ||
| 2/16/2022 | Listed for rent | $2,800+33.3%$1/sqft |
Source: Zillow Rental Network_1 Report a problem | ||
| 9/10/2021 | Listing removed | -- |
Source: Zillow Rental Manager Report a problem | ||
| 7/18/2021 | Listed for rent | $2,100+12%$1/sqft |
Source: Zillow Rental Manager Report a problem | ||
| 4/23/2021 | Listing removed | -- |
Source: Zillow Rental Network Premium Report a problem | ||
| 4/20/2021 | Price change | $1,875-3.8%$1/sqft |
Source: Zillow Rental Network Premium Report a problem | ||
| 3/8/2021 | Listed for rent | $1,950-30.4%$1/sqft |
Source: Zillow Rental Network Premium Report a problem | ||
| 4/22/2020 | Listing removed | $2,800$1/sqft |
Source: RealShout Report a problem | ||
| 3/18/2020 | Listed for rent | $2,800+12%$1/sqft |
Source: RealShout Report a problem | ||
| 2/13/2020 | Listing removed | $2,500$1/sqft |
Source: Bulfinch Boston Realty Report a problem | ||
| 1/31/2020 | Price change | $2,500-10.7%$1/sqft |
Source: Bulfinch Boston Realty Report a problem | ||
| 1/4/2020 | Listed for rent | $2,800+7.7%$1/sqft |
Source: RealShout Report a problem | ||
| 12/4/2019 | Listing removed | $2,600$1/sqft |
Source: Zillow Rental Manager Report a problem | ||
| 10/20/2019 | Price change | $2,600+4%$1/sqft |
Source: Zillow Rental Manager Report a problem | ||
| 8/20/2019 | Listed for rent | $2,500-37.5%$1/sqft |
Source: Newman and Company Report a problem | ||
| 7/15/2019 | Listing removed | $4,000$2/sqft |
Source: Marc Roos Realty Report a problem | ||
| 10/23/2006 | Sold | $394,000-14.3%$185/sqft |
Source: Agent Provided Report a problem | ||
| 12/20/2002 | Sold | $460,000+76.9%$216/sqft |
Source: LINK #2424 Report a problem | ||
| 4/7/2000 | Sold | $260,000$122/sqft |
Source: LINK #17370 Report a problem | ||
Public tax history
Tax history is unavailable.
Monthly payment
Est. payment
Payment breakdown
Explore the cost of this home by adjusting the details. Changes won't be saved.Climate risks
Neighborhood: West End


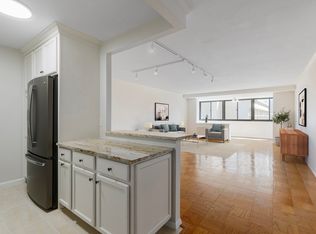
Similar homes
- $1,295,0003 bd2 ba1.5k sqft96 Gainsborough St Unit 103W, Boston, MA 02115For Sale
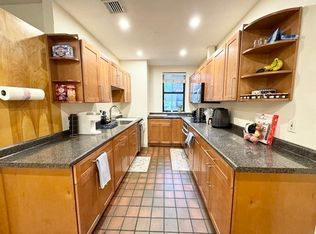 MLS ID #73583989, Alp Kantar, Boston Brokerage Group. MLS PIN
 - $1,390,0002 bd2 ba1.2k sqft8-10 Museum Way #2324, Cambridge, MA 02141For Sale
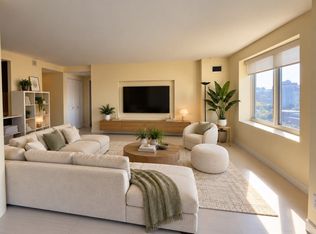 MLS ID #73586224, Alpha Group, Compass. MLS PIN
 - $1,110,0003 bd2 ba1.3k sqftSouth Crescent Condominium, Charlestown, MA 02129For Sale
 MLS ID #73574831, Charles Ball, Berkshire Hathaway HomeServices Commonwealth Real Estate. MLS PIN
 - $1,199,0002 bd2 ba1.2k sqft340 West Second Street Condominiums, Boston, MA 02127For Sale
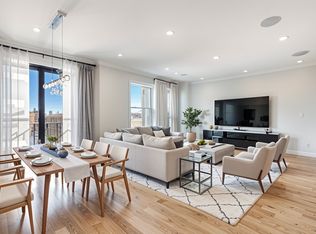 MLS ID #73576644, Herion Karbunara, Herion Karbunara. MLS PIN
