Discover 60 Union Avenue, a beautifully maintained Victorian residence offering timeless elegance and true waterfront living in the desirable estate section south of the highway. Set on a generous, private parcel with 105 feet of waterfrontage and a bulkhead in place, this stately home welcomes you with classic curb appeal, while the inviting covered front porch readies you for the character within. Enter through a grand entry parlor that immediately sets a gracious tone, flowing seamlessly into interiors where historic detail has been thoughtfully reimagined for contemporary living. A renovated kitchen anchors the home for both everyday ease and refined entertaining, while the rear living room, complete with a gas fireplace and custom built-ins, offers a warm, sophisticated gathering space unlike any other. Five bedrooms and 2.5 beautifully appointed baths ensure every corner of the home feels well-thought-out, light-filled, and impeccably maintained. The property has been consistently cared for and kept in pristine condition over the years. It is completed by a newly constructed 3.5-car detached garage with an unfinished loft above, offering exceptional flexibility for a private studio, home office, or future transformation. 60 Union Avenue isn't simply a home, it's a legacy property, ready for its next chapter a rare opportunity to own a piece of the area's heritage and its waterfront setting in a prime Center Moriches location, while enjoying every modern comfort.
For sale
$2,294,000
60/60B Union Ave, Center Moriches, NY 11934
5beds
2,800sqft
Single Family Residence, Residential
Built in 1886
2.56 Acres Lot
$-- Zestimate®
$819/sqft
$-- HOA
What's special
Bulkhead in placeClassic curb appealWarm sophisticated gathering spaceGrand entry parlorRenovated kitchenFive bedroomsInviting covered front porch
- 12 days |
- 686 |
- 39 |
Zillow last checked:
Listing updated:
Listed by:
Corcoran 631-288-6900,
Letticia Lettieri 631-879-2069,
William J. Carroll CBR 631-241-8168,
Corcoran
Source: OneKey® MLS as distributed by MLS GRID,MLS#: 1026634
Facts & features
Interior
Bedrooms & bathrooms
- Bedrooms: 5
- Bathrooms: 3
- Full bathrooms: 2
- 1/2 bathrooms: 1
Heating
- Hot Water, Natural Gas
Cooling
- Central Air, Ductless
Appliances
- Included: Dishwasher, Dryer, Gas Range, Refrigerator, Stainless Steel Appliance(s), Washer
Features
- Built-in Features, Formal Dining, Original Details, Pantry, Primary Bathroom, Walk-In Closet(s)
- Flooring: Hardwood
- Basement: Partial
- Attic: Full,Stairs,Unfinished
- Number of fireplaces: 2
- Fireplace features: Gas, Wood Burning
Interior area
- Total structure area: 2,800
- Total interior livable area: 2,800 sqft
Property
Parking
- Total spaces: 3.5
- Parking features: Driveway
- Garage spaces: 3.5
- Has uncovered spaces: Yes
Features
- Patio & porch: Patio, Porch, Wrap Around
- Has view: Yes
- View description: Water
- Has water view: Yes
- Water view: Water
- Waterfront features: Bulkhead, Canal Front, Water Access, Waterfront
- Frontage length: 105
Lot
- Size: 2.56 Acres
- Features: Back Yard, Historic District, Level, Subdivided, Views
Details
- Parcel number: 020088600040002103/020088600040002104
- Special conditions: None
Construction
Type & style
- Home type: SingleFamily
- Architectural style: Victorian
- Property subtype: Single Family Residence, Residential
- Attached to another structure: Yes
Materials
- Frame
- Foundation: Brick/Mortar
Condition
- Year built: 1886
Utilities & green energy
- Sewer: Cesspool
- Water: Public
- Utilities for property: Electricity Connected, Natural Gas Connected, Water Connected
Community & HOA
HOA
- Has HOA: No
Location
- Region: Center Moriches
Financial & listing details
- Price per square foot: $819/sqft
- Annual tax amount: $20,671
- Date on market: 7/15/2026
- Cumulative days on market: 13 days
- Listing agreement: Exclusive Right To Sell
- Exclusions: Fireplace mantle, Pantry door, Outside porch swing
- Electric utility on property: Yes
Estimated market value
Not available
Estimated sales range
Not available
Not available
Price history
| Date | Event | Price |
|---|---|---|
| 7/15/2026 | Listed for sale | $2,294,000$819/sqft |
Source:  OneKey® MLS as distributed by MLS GRID #1026634 Report a problem OneKey® MLS as distributed by MLS GRID #1026634 Report a problem | ||
Public tax history
Tax history is unavailable.
Monthly payment
Climate risks
Neighborhood: 11934
Nearby schools
GreatSchools rating
- 4/10Clayton Huey Elementary SchoolGrades: K-5Distance: 1.1 mi
- 3/10Center Moriches Middle SchoolGrades: 6-8Distance: 1.4 mi
- 9/10Center Moriches High SchoolGrades: 9-12Distance: 1.4 mi
Schools provided by the listing agent
- Elementary: Clayton Huey Elementary School
- Middle: Center Moriches Middle School
- High: Center Moriches High School
Source: OneKey® MLS as distributed by MLS GRID. This data may not be complete. We recommend contacting the local school district to confirm school assignments for this home.
- $730,0002 bd1 ba900 sqft145 Union Ave, Center Moriches, NY 11934Off Market
- $1,374,400-- bd-- ba-- sqft133 Union Ave, Center Moriches, NY 11934Off Market
- $866,300-- bd-- ba-- sqft131 Union Ave, Center Moriches, NY 11934Off Market
- $1,023,5003 bd2 ba-- sqft129 Union Ave, Center Moriches, NY 11934Off Market

- $845,5003 bd2 ba3.8k sqft134 Union Ave, Center Moriches, NY 11934Off Market
- $884,100-- bd-- ba-- sqft127 Union Ave, Center Moriches, NY 11934Off Market
- $1,034,6004 bd3 ba3k sqft128 Union Ave, Center Moriches, NY 11934Off Market
- $1,107,100-- bd-- ba-- sqft125 Union Ave, Center Moriches, NY 11934Off Market
A local agent can set up tours, give advice and negotiate with sellers.
Similar homes
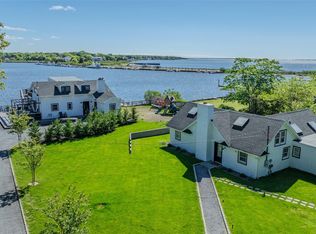
- $2,295,0006 bd5 ba3k sqft53 Old Neck Road S, Center Moriches, NY 11934For Sale
 MLS ID #994017, Rachel A. Hujber, Listing by: Signature Homes of New York. OneKey® MLS as distributed by MLS GRID
 - $1,995,0004 bd3 ba3.4k sqft60A Union Ave, Center Moriches, NY 11934For Sale
 MLS ID #396091, Laura Cochran - Associate Real Estate Broker, Listing by: Berkshire Hathaway HomeServices Laffey International Realty. Out East

 - $2,250,0003 bd4 ba2.4k sqft34 Old Neck Road S, Center Moriches, NY 11934For Sale
 MLS ID #962580, Dana Bartel, Listing by: Compass Greater NY LLC. OneKey® MLS as distributed by MLS GRID
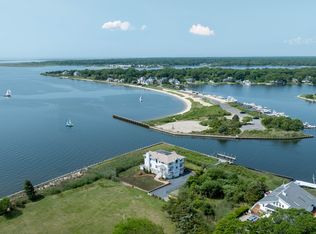
 - $2,650,0004 bd4 ba3.8k sqft7 Convent Ln, Center Moriches, NY 11934For Sale
 MLS ID #395377, Deborah Pirro - Real Estate Sales Person, Listing by: Daniel Gale Sotheby's International Realty. Out East
 - $1,395,0005 bd3 ba2.8k sqft60 Union Ave, Center Moriches, NY 11934For SaleMLS ID #396701, Letticia Lettieri - Associate Real Estate Broker, Listing by: Corcoran Group. Out East
- $1,650,0003 bd2 ba1.7k sqft40 Laura Lee Dr, Center Moriches, NY 11934For SaleMLS ID #396730, Kimberly Cammarata - Real Estate Sales Person, Listing by: Douglas Elliman Real Estate. Out East
- $2,350,0004 bd4 ba2.6k sqft32 Tuthill Ln, Remsenburg, NY 11960For SaleMLS ID #394938, Ron Scala - Real Estate Broker, Listing by: Scala Properties. Out East
- $1,799,9993 bd2 ba1.7k sqft22 Laura Lee Dr, Center Moriches, NY 11934For SaleMLS ID #395641, Nicole Weiss - Real Estate Sales Person, Listing by: Compass. Out East
- $1,590,0004 bd3 ba3.7k sqft144 Crystal Beach Boulevard, Moriches, NY 11955For SaleMLS ID #1006446, Michael J. Morris, Listing by: Coldwell Banker M&D Good Life. OneKey® MLS as distributed by MLS GRID
- $2,600,0004 bd4 ba2.6k sqft90 Lakeside Lane, Westhampton, NY 11977For SaleMLS ID #1026057, Denise Perfido, Listing by: Kerrigan Country Realty. OneKey® MLS as distributed by MLS GRID
- $1,495,0003 bd3 ba2.1k sqft32 Senix Ave, Center Moriches, NY 11934For SaleMLS ID #394123, Jennifer Mahoney - Associate Real Estate Broker, Listing by: Corcoran Group. Out East
- $1,325,0004 bd3 ba3.2k sqft38 Blackberry Lane, Center Moriches, NY 11934For SaleMLS ID #1012102, Nicholas J. Sekela, Listing by: Oasis Realty Group LLC. OneKey® MLS as distributed by MLS GRID
- $1,350,0003 bd3 ba2.4k sqft131 Crystal Beach Boulevard, Moriches, NY 11955For SaleMLS ID #1028595, Gina M. Walter, Listing by: Century 21 Cor Ace Realty Inc. OneKey® MLS as distributed by MLS GRID
- $2,800,0004 bd4 ba2.6k sqft12 Bay Meadow Ln, Westhampton, NY 11977For SaleMLS ID #396691, Allen Piliero - Associate Real Estate Broker, Listing by: Douglas Elliman Real Estate. Out East
- $2,400,0004 bd3 ba1.9k sqft27 Jagger Lane, Westhampton, NY 11977For SaleMLS ID #886015, Christopher D. Foglia, Listing by: Compass Greater NY LLC. OneKey® MLS as distributed by MLS GRID
- $2,420,0005 bd3 ba3.5k sqft12 Laila Ln, Remsenburg, NY 11960For SaleMLS ID #391432, Cassandra Leggio - Real Estate Sales Person, Listing by: Coach Realtors. Out East
- $2,349,0004 bd4 ba2.4k sqft4 Bayberry Ln, Remsenburg, NY 11960For SaleMLS ID #391313, Ashley J Farrell - Associate Real Estate Broker, Listing by: Corcoran Group. Out East
- $2,495,0003 bd4 ba3.4k sqft238 Beaver Dam Road, Brookhaven, NY 11719For SaleMLS ID #1004058, Julius Radino, Listing by: Rice Realty Group Inc. OneKey® MLS as distributed by MLS GRID
- $2,599,0004 bd3 ba2.4k sqft5 Bayberry Ln, Remsenburg, NY 11960For SaleMLS ID #55207, Ron Scala - Real Estate Broker, Listing by: Scala Properties. Out East
- $1,299,0003 bd3 ba2.2k sqft449 Montauk Highway, East Moriches, NY 11940For SaleMLS ID #1021601, Eric Boorum, Listing by: Douglas Elliman Real Estate. OneKey® MLS as distributed by MLS GRID
