Prime East Moriches commercial and residential opportunity featuring two combined parcels totaling 2.5 acres with over 120 feet of high-visibility Montauk Highway frontage. Located in a charming downtown area just east of Atlantic Avenue, this versatile property serves as a direct gateway toward Eastport, Speonk, and the Hamptons. The 0.38-acre front parcel features commercial zoning for maximum exposure just before the eastbound bend, complete with a U-shaped driveway for effortless traffic access. It hosts a late-1800s historic Victorian home packed with original details, high ceilings, natural gas heating, 3 bedrooms, and 3 full bathrooms including a primary en-suite. Inside, you will find exceptional craftsmanship across original hardwood floors, plaster walls, hand-crafted crown moldings, a formal dining room, eat-in kitchen, and two black Italian marble wood-burning fireplaces, capped off by a third-story widow’s peak delivering panoramic Main Street views. Just behind sits the 2.12-acre residentially zoned rear parcel, featuring flat, partially wooded terrain and a heated gas-connected garage/barn (with its own separate gas meter) that once served as an antique shop beloved by the East Moriches community. The aforementioned garage/barn includes an upper floor section with a separate entrance that offers excellent potential for rental income! Together, these properties present incredible investment flexibility, offering the potential for a Main Street business and/or the creation of a rear flag lot to construct one or more residential homes.
For sale
$1,299,000
449 Montauk Highway, East Moriches, NY 11940
3beds
2,274sqft
Single Family Residence, Residential
Built in 1879
2.5 Acres Lot
$-- Zestimate®
$571/sqft
$-- HOA
What's special
Original detailsPlaster wallsHigh ceilingsExceptional craftsmanshipHand-crafted crown moldingsFlat partially wooded terrainNatural gas heating
- 51 days |
- 495 |
- 31 |
Zillow last checked:
Listing updated:
Listed by:
Douglas Elliman Real Estate 631-758-2552,
Eric Boorum 631-375-8823
Source: OneKey® MLS as distributed by MLS GRID,MLS#: 1021601
Facts & features
Interior
Bedrooms & bathrooms
- Bedrooms: 3
- Bathrooms: 3
- Full bathrooms: 3
Heating
- Natural Gas
Cooling
- None
Appliances
- Included: Dishwasher, Range, Refrigerator
Features
- First Floor Full Bath, Crown Molding, Eat-in Kitchen, Entrance Foyer, Formal Dining, High Ceilings, Natural Woodwork, Primary Bathroom
- Flooring: Hardwood
- Basement: Partial
- Attic: Stairs
- Number of fireplaces: 2
Interior area
- Total structure area: 2,274
- Total interior livable area: 2,274 sqft
Property
Parking
- Parking features: Driveway
- Has garage: Yes
- Has uncovered spaces: Yes
Features
- Levels: Two
Lot
- Size: 2.5 Acres
- Features: Level, Near Shops, Split Possible
- Residential vegetation: Partially Wooded
Details
- Parcel number: 02008320001000015002
- Special conditions: None
Construction
Type & style
- Home type: SingleFamily
- Architectural style: Victorian
- Property subtype: Single Family Residence, Residential
Materials
- Frame
Condition
- Year built: 1879
Utilities & green energy
- Sewer: Cesspool
- Water: Public
- Utilities for property: Electricity Connected, Natural Gas Connected, Trash Collection Public, Water Connected
Community & HOA
HOA
- Has HOA: No
Location
- Region: East Moriches
Financial & listing details
- Price per square foot: $571/sqft
- Tax assessed value: $729,167
- Annual tax amount: $15,104
- Date on market: 7/6/2026
- Cumulative days on market: 52 days
- Listing agreement: Exclusive Right To Sell
- Electric utility on property: Yes
Estimated market value
Not available
Estimated sales range
Not available
Not available
Price history
| Date | Event | Price |
|---|---|---|
| 7/6/2026 | Listed for sale | $1,299,000-7.1%$571/sqft |
Source:  OneKey® MLS as distributed by MLS GRID #1021601 Report a problem OneKey® MLS as distributed by MLS GRID #1021601 Report a problem | ||
| 7/2/2026 | Listing removed | $1,399,000$615/sqft |
Source:  Douglas Elliman #948406 Report a problem Douglas Elliman #948406 Report a problem | ||
| 5/19/2026 | Price change | $1,399,000-6.7%$615/sqft |
Source: OneKey® MLS as distributed by MLS GRID #948406 Report a problem | ||
| 1/13/2026 | Listed for sale | $1,499,000+597.2%$659/sqft |
Source: OneKey® MLS as distributed by MLS GRID #948406 Report a problem | ||
| 5/20/1999 | Sold | $215,000$95/sqft |
Source: Public Record Report a problem | ||
Public tax history
| Year | Property taxes | Tax assessment |
|---|---|---|
| 2025 | -- | $3,500 |
| 2024 | -- | $3,500 |
| 2023 | -- | $3,500 |
| 2022 | -- | $3,500 |
| 2021 | -- | $3,500 |
| 2020 | -- | $3,500 |
| 2019 | -- | $3,500 |
| 2018 | -- | $3,500 |
| 2017 | $12,048 | $3,500 |
| 2016 | -- | $3,500 |
| 2015 | -- | $3,500 |
| 2014 | -- | $3,500 |
| 2013 | -- | $3,500 |
| 2012 | -- | $3,500 |
| 2011 | -- | $3,500 |
| 2007 | $10,539 +31.4% | $3,500 |
| 2005 | $8,021 +0.5% | $3,500 |
| 2004 | $7,978 +6.7% | $3,500 |
| 2003 | $7,477 +5.5% | $3,500 |
| 2002 | $7,087 | $3,500 |
Find assessor info on the county website
Monthly payment
Climate risks
Neighborhood: 11940
Nearby schools
GreatSchools rating
- 10/10East Moriches Elementary SchoolGrades: PK-4,6Distance: 0.2 mi
- 6/10East Moriches SchoolGrades: 5-8Distance: 0.3 mi
Schools provided by the listing agent
- Elementary: East Moriches Elementary School
- Middle: East Moriches School
- High: Eastport-South Manor Jr-Sr Hs
Source: OneKey® MLS as distributed by MLS GRID. This data may not be complete. We recommend contacting the local school district to confirm school assignments for this home.
- $113,2083 bd2 ba-- sqft449 Montauk Hwy, East Moriches, NY 11940Off Market
- $500,400-- bd-- ba-- sqftMain St, East moriches, NY 11940Off Market
- $957,2004 bd2 ba-- sqft437 Montauk Hwy, East Moriches, NY 11940Off Market
- $725,0004 bd2 ba1.8k sqft453 Montauk Hwy, East Moriches, NY 11940Sold

- $562,500-- bd-- ba-- sqft442 E Main St, East Moriches, NY 11940Off Market
- $455,5001 bd1 ba-- sqft455 Montauk Hwy, East Moriches, NY 11940Off Market
- $644,600-- bd-- ba-- sqft55 Montauk Ave, East Moriches, NY 11940Off Market
- $645,3004 bd2 ba-- sqft444 Montauk Hwy, East Moriches, NY 11940Off Market
A local agent can set up tours, give advice and negotiate with sellers.
Similar homes
- $1,050,0005 bd3 ba2.8k sqft430 Montauk Hwy, East Moriches, NY 11940For Sale
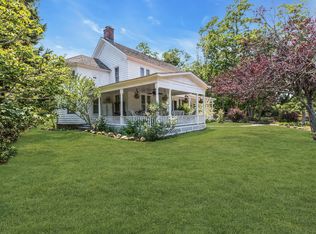 MLS ID #396650, Elizabeth Capozzoli - Associate Real Estate Broker, Listing by: Douglas Elliman Real Estate. Out East
 - $719,0005 bd2 ba1.7k sqft6 Roberts Lane, East Moriches, NY 11940For Sale
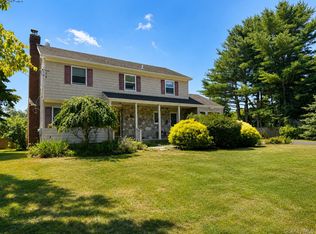
 MLS ID #995336, Kevin N. Loiacono CBR AHWD C2EX, Listing by: Brookhampton Realty. OneKey® MLS as distributed by MLS GRID
 - $1,199,5003 bd1 ba1.5k sqft41 Summit Boulevard, Westhampton, NY 11977For Sale
 MLS ID #1000601, Andrew E. Terry, Listing by: Terry Real Estate NY LLC. OneKey® MLS as distributed by MLS GRID
 - $675,0002 bd2 ba1.3k sqft84 Evergreen Avenue, East Moriches, NY 11940For Sale
 MLS ID #1034789, Christopher D. Foglia, Listing by: Compass Greater NY LLC. OneKey® MLS as distributed by MLS GRID
 - $1,600,0006 bd4 ba3.2k sqft43 Halsey Road, Remsenburg, NY 11960For SaleMLS ID #973913, Marie Sottile ABR HFR, Listing by: Coldwell Banker M&D Good Life. OneKey® MLS as distributed by MLS GRID
- $675,0003 bd3 ba1.7k sqft7 Jarvis Lane, Center Moriches, NY 11934For SaleMLS ID #1034267, Letticia Lettieri, Listing by: Corcoran. OneKey® MLS as distributed by MLS GRID
- $1,425,0003 bd2 ba2.4k sqft2850 & 2856 N Wading River Road, Wading River, NY 11792For SaleMLS ID #993305, Denice L. Lara SFR CBR, Listing by: Daniel Gale Sothebys Intl Rlty. OneKey® MLS as distributed by MLS GRID
- $749,9903 bd2 ba1.4k sqft355 Woodland Avenue, Manorville, NY 11949For SaleMLS ID #1005096, Kate Works, Listing by: Compass Greater NY LLC. OneKey® MLS as distributed by MLS GRID
- $1,199,0003 bd3 ba2.6k sqft29 Columbine Ave N, Hampton Bays, NY 11946For SaleMLS ID #397126, Constance Porto - Real Estate Sales Person, Listing by: Douglas Elliman Real Estate. Out East
- $899,0003 bd2 ba1.4k sqft15 S Bay Avenue, Eastport, NY 11941For SaleMLS ID #1029520, Letticia Lettieri, Listing by: Corcoran. OneKey® MLS as distributed by MLS GRID
- $1,699,0004 bd3 ba2.6k sqft21 Bay Ave W, Hampton Bays, NY 11946For SaleMLS ID #397129, Franklin Butz - Real Estate Broker, Listing by: South Fork Realty. Out East
- $1,399,0004 bd3 ba2.5k sqft8 High Meadow Lane, Jamesport, NY 11947For SaleMLS ID #1038540, Joy H. Bryant, Listing by: Coldwell Banker American Homes. OneKey® MLS as distributed by MLS GRID
- $899,0004 bd3 ba2.7k sqft204 Melrose Parkway, Patchogue, NY 11772For SaleMLS ID #1042925, Allison Prince, Listing by: OverSouth LLC. OneKey® MLS as distributed by MLS GRID
- $839,9964 bd3 ba2.5k sqft52 Shady View Crossing, Manorville, NY 11949For SaleMLS ID #1033231, Laura M. Cochran, Listing by: BERKSHIRE HATHAWAY. OneKey® MLS as distributed by MLS GRID
- $839,0004 bd3 ba2k sqft15 Scenicview Crescent, Manorville, NY 11949For SaleMLS ID #1032340, Timothy Allen Morabito, Listing by: Douglas Elliman Real Estate. OneKey® MLS as distributed by MLS GRID
- $775,0004 bd3 ba2k sqft138 Holiday Boulevard, Center Moriches, NY 11934For SaleMLS ID #1030121, Jessica Tenney, Listing by: BH&G R E Realty Connect. OneKey® MLS as distributed by MLS GRID
- $669,0003 bd2 ba2k sqft7 Tupelo Street, Manorville, NY 11949For SaleMLS ID #1032825, Linda Ciavarelli, Listing by: Howard Hanna Coach. OneKey® MLS as distributed by MLS GRID
- $649,9995 bd2 ba2.1k sqft45 Reeves Road, Center Moriches, NY 11934For SaleMLS ID #1026764, Nicholas Campasano, Listing by: The Agency Northshore NY. OneKey® MLS as distributed by MLS GRID
- $749,0003 bd2 ba1.3k sqft28 Inwood Rd, Center Moriches, NY 11934For SaleMLS ID #397284, Elizabeth Capozzoli - Associate Real Estate Broker, Listing by: Douglas Elliman Real Estate. Out East
- $699,0003 bd3 ba2.2k sqft148 Oak Avenue, Shirley, NY 11967For SaleMLS ID #1020783, Kellyann Cordray, Listing by: Howard Hanna Coach. OneKey® MLS as distributed by MLS GRID
