MULTI-RESIDENCE PROPERTY FOR SALE. Charming Westhampton Home with Legal Cottage & Dual Access. Discover the charm and versatility of this Westhampton property set on over half an acre with convenient access from both Summit Boulevard and Columbia Avenue. The main residence offers approximately 1,200 sq. ft. with 3 bedrooms and 1 full bath, featuring a recently updated kitchen while retaining the character and charm that make this home special. Adding tremendous value and flexibility is the approximately 400 sq. ft. legal cottage, perfect for guests, a home office, or additional living space. The generous lot provides plenty of room to enjoy, expand, or simply appreciate the privacy and space that are increasingly hard to find in Westhampton.
For sale
Price cut: $150.5K (8/26)
$1,199,500
41 Summit Blvd, Westhampton, NY 11977
4beds
1,500sqft
Single Family Residence
Built in 1985
0.55 Acres Lot
$1,180,800 Zestimate®
$800/sqft
$-- HOA
What's special
Privacy and spaceCharacter and charmRecently updated kitchen
- 11 days
- 296
- 12
Zillow last checked:
Listed by:
Terry Real Estate 631-288-2688,
Andrew Terry - Associate Real Estate Broker 631-288-2688
Source: Out East,MLS#: 397951
Facts & features
Interior
Bedrooms & bathrooms
- Bedrooms: 4
- Bathrooms: 2
- Full bathrooms: 2
Rooms
- Room types: Family Room, Laundry
Cooling
- Central Air
Features
- Basement: Yes
- Has fireplace: Yes
Interior area
- Total structure area: 1,500
- Total interior livable area: 1,500 sqft
Property
Parking
- Parking features: None
Features
- Stories: 2
- Pool features: Room for a Pool
Lot
- Size: 0.55 Acres
Details
- Parcel number: 0900354000300061000
Construction
Type & style
- Home type: SingleFamily
- Property subtype: Single Family Residence
Condition
- New construction: No
- Year built: 1985
Community & HOA
Community
- Features: Room for a Tennis Court
Location
- Region: Westhampton
Financial & listing details
- Price per square foot: $800/sqft
- Tax assessed value: $496,000
- Date on market: 9/25/2026
- Lease term: Contact For Details
Estimated market value
$1,180,800
$1.12M - $1.24M
$5,471/mo
Price history
| Date | Event | Price |
|---|---|---|
| 8/26/2026 | Price change | $1,199,500-11.1%$800/sqft |
Source:  OneKey® MLS as distributed by MLS GRID #1000601 Report a problem OneKey® MLS as distributed by MLS GRID #1000601 Report a problem | ||
| 8/6/2026 | Listed for sale | $1,350,000$900/sqft |
Source: OneKey® MLS as distributed by MLS GRID #1000601 Report a problem | ||
Public tax history
| Year | Property taxes | Tax assessment |
|---|---|---|
| 2025 | -- | $496,000 |
| 2024 | -- | $496,000 |
| 2023 | -- | $496,000 |
| 2022 | -- | $496,000 +0.3% |
| 2021 | -- | $494,600 |
| 2020 | -- | $494,600 |
| 2019 | -- | $494,600 +5% |
| 2018 | -- | $471,000 |
| 2017 | $4,270 | $471,000 |
| 2016 | -- | $471,000 |
| 2015 | -- | $471,000 +10.4% |
| 2014 | -- | $426,700 |
| 2013 | -- | $426,700 |
| 2012 | -- | $426,700 |
| 2011 | -- | $426,700 |
| 2010 | -- | $426,700 |
| 2009 | -- | $426,700 |
| 2008 | -- | $426,700 |
| 2007 | $2,568 +44.9% | $426,700 +65.8% |
| 2005 | $1,772 +18% | $257,289 +6579.4% |
| 2004 | $1,502 +6% | $3,852 |
| 2003 | $1,417 +4.7% | $3,852 |
| 2002 | $1,352 -2.4% | $3,852 |
| 2001 | $1,385 +5.3% | $3,852 +0.1% |
| 2000 | $1,315 | $3,848 |
Find assessor info on the county website
Monthly payment
Climate risks
Neighborhood: 11977
Similar homes
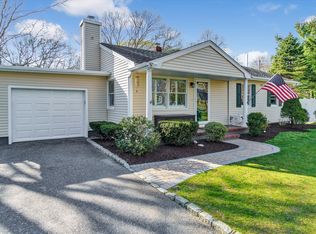
- $999,9994 bd4 ba1.9k sqft27 Depot Rd, Westhampton Beach, NY 11978For Sale
 MLS ID #397483, Dawn Heptig - Real Estate Sales Person, Listing by: Daniel Gale Sotheby's International Realty. Out East
 - $1,189,0004 bd3 ba2.1k sqft4 Wooded Lane, Hampton Bays, NY 11946For Sale

 MLS ID #1043324, Nathalia Valencia, Listing by: Nostra Haus Real Estate LLC. OneKey® MLS as distributed by MLS GRID
 - $1,125,0004 bd3 ba2.1k sqft16 Union Avenue, Center Moriches, NY 11934For Sale
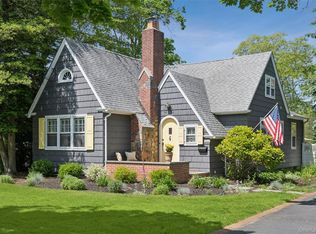 MLS ID #1010407, Letticia Lettieri, Listing by: Corcoran. OneKey® MLS as distributed by MLS GRID
 - $940,0005 bd3 ba1.5k sqft17 Woodlawn Avenue, East Moriches, NY 11940For Sale
 MLS ID #1018159, Pedrina Martinez, Listing by: Listing Pro Realty Services. OneKey® MLS as distributed by MLS GRID
 - $1,100,0005 bd2 ba1.4k sqft45 Peconic Road, Hampton Bays, NY 11946For SaleMLS ID #1049296, Anthony Lubrano, Listing by: Coldwell Banker Reliable R E. OneKey® MLS as distributed by MLS GRID
- $899,0003 bd2 ba1.2k sqft67 Wakeman Road, Hampton Bays, NY 11946For SaleMLS ID #1058476, Kalen M. Raynor C2EX, Listing by: Daniel Gale Sothebys Intl Rlty. OneKey® MLS as distributed by MLS GRID
- $989,0003 bd2 ba1.4k sqft16 Foster Crossing, East Quogue, NY 11942For SaleMLS ID #1028206, Stephanie Tencic, Listing by: Signature Premier Properties. OneKey® MLS as distributed by MLS GRID
- $859,0003 bd3 ba2.2k sqft20 Debragga Avenue, East Moriches, NY 11940For SaleMLS ID #1028919, Jonathan Minerick, Listing by: HomeCoin.com. OneKey® MLS as distributed by MLS GRID
- $715,0004 bd2 ba1.8k sqft82 Oakwood Drive, Wading River, NY 11792For SaleMLS ID #1057309, Erica L. Kelly CBR, Listing by: Daniel Gale Sothebys Intl Rlty. OneKey® MLS as distributed by MLS GRID
- $699,0004 bd3 ba1.5k sqft24 Evergreen Drive, Manorville, NY 11949For SaleMLS ID #1043961, Elaine A. McGlynn, Listing by: Signature Homes of New York. OneKey® MLS as distributed by MLS GRID
- $749,9004 bd3 ba1.9k sqft40 Golf Club Circle, Manorville, NY 11949For SaleMLS ID #1043023, Matthew B. Arnold, Listing by: Netter Real Estate Inc. OneKey® MLS as distributed by MLS GRID
- $785,9993 bd3 ba1.4k sqft71 Triangle Lane, Baiting Hollow, NY 11933For SaleMLS ID #1056644, Sean Darbyshire RENE, Listing by: Signature Premier Properties. OneKey® MLS as distributed by MLS GRID
- $1,200,0002 bd2 ba1.1k sqft1405 Bay Avenue, Mattituck, NY 11952For SaleMLS ID #1042346, Jasmeet Kaur-Soni, Listing by: Signature Premier Properties. OneKey® MLS as distributed by MLS GRID
- $849,9994 bd3 ba2.1k sqft49 S Cozine Road, Center Moriches, NY 11934For SaleMLS ID #987270, Ronnie P. Munive, Listing by: Power Team Realty Corp. OneKey® MLS as distributed by MLS GRID
- $799,0004 bd3 ba1.6k sqft4 Manor Hills Drive, Manorville, NY 11949For SaleMLS ID #954411, Doris F. Lucero, Listing by: New Vision Group Realty Inc. OneKey® MLS as distributed by MLS GRID
- $759,0003 bd2 ba1.4k sqft77 Evergreen Avenue, East Moriches, NY 11940For SaleMLS ID #999248, Allison Diem, Listing by: NGC Realty Group. OneKey® MLS as distributed by MLS GRID
- $719,0005 bd2 ba1.7k sqft6 Roberts Lane, East Moriches, NY 11940For SaleMLS ID #995336, Kevin N. Loiacono CBR AHWD C2EX, Listing by: Brookhampton Realty. OneKey® MLS as distributed by MLS GRID
