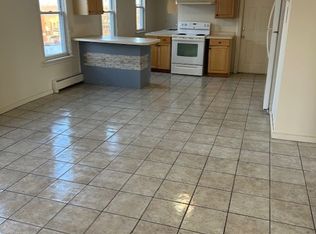
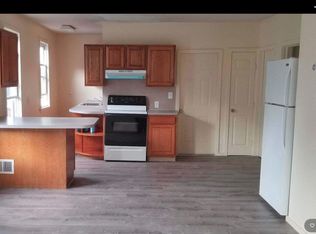
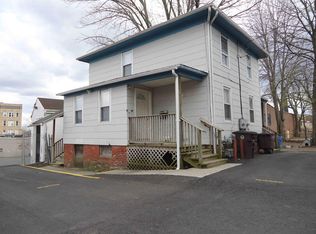
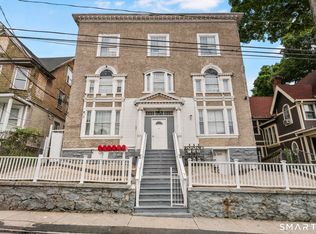
Cash cow available for investors who can think outside the box and wrap their head around this unusual property. Enterprise Zone designation. Annual gross rents for 2025 = $160K, projected 2026 = $165K. These 9 rental units provide excellent steady cash flow. Units range from 1 bedroom to 4 bedrooms. One vacancy (rear building #64) is provided for the new owner to choose to occupy, provide an on-site super, or choose your renter. The 9 total units are split among 3 buildings (#60 Prospect = 4 family, #64 Prospect = 2 family, & #66 Prospect = 3 family) on two adjacent tax parcels. Excellent steady income adjacent to Walnut Hill Park & Hospital of Central CT, easy walk to downtown Main St & CT fastrak busrail. MLS listing combines property taxes & assessments for all three buildings. All three buildings have vinyl replacement windows and updated electrical, heating & plumbing systems. All units have individual utility meters. Lot has assigned spaces for 12 cars with additional unassigned spaces. #60 basement has separate key pad entrance for potential coin op laundry installation. PLEASE READ UPLOADED PROPERTY DOCUMENTS FOR INFORMATION PERTAINING TO EACH BUILDING. Also for sale from this portfolio MLS #s 24206115, 24206376, 24206411, 24206857, 24206202. Initial showing will include one or two units and basements.
For sale
$1,300,000
60-66 Prospect Street, New Britain, CT 06051
23beds
8,597sqft
Multi Family
Built in 1920
-- sqft lot
$-- Zestimate®
$151/sqft
$-- HOA
What's special
Vinyl replacement windows
- 3 days
- 273
- 16
Zillow last checked:
Listing updated:
Listed by:
BRODER TEAM AT WILLIAM RAVEIS REAL ESTATE,
Lisa C. Sadinsky (860)836-6282,
William Raveis Real Estate 860-521-4311
Source: Smart MLS,MLS#: 24206411
Facts & features
Interior
Bedrooms & bathrooms
- Bedrooms: 23
- Bathrooms: 11
- Full bathrooms: 9
- 1/2 bathrooms: 2
Heating
- Baseboard, Natural Gas
Cooling
- None
Appliances
- Included: Gas Water Heater, Electric Water Heater, Water Heater
Features
- Basement: Full
- Attic: Floored,Walk-up
- Has fireplace: No
Interior area
- Total structure area: 8,597
- Total interior livable area: 8,597 sqft
- Finished area above ground: 8,597
Property
Parking
- Total spaces: 12
- Parking features: Paved, Assigned
Features
- Patio & porch: Porch
Lot
- Size: 0.27 Acres
Details
- Parcel number: 999999999
- Zoning: OP
Construction
Type & style
- Home type: MultiFamily
- Architectural style: Units on different Floors,Units are Side-by-Side
- Property subtype: Multi Family
- Attached to another structure: Yes
Materials
- Asbestos
- Foundation: Block, Stone
- Roof: Asphalt,Other
Condition
- New construction: No
- Year built: 1920
Utilities & green energy
- Sewer: Public Sewer
- Water: Public
Community & HOA
Community
- Features: Near Public Transport, Medical Facilities, Park
HOA
- Has HOA: No
Location
- Region: New Britain
Financial & listing details
- Price per square foot: $151/sqft
- Tax assessed value: $427,910
- Annual tax amount: $16,765
- Date on market: 9/14/2026
Estimated market value
Not available
Estimated sales range
Not available
Not available
Price history
| Date | Event | Price |
|---|---|---|
| 9/14/2026 | Listed for sale | $1,300,000$151/sqft |
Source:  Smart MLS #24206411 Report a problem Smart MLS #24206411 Report a problem | ||
Public tax history
Tax history is unavailable.
Monthly payment
Est. payment