
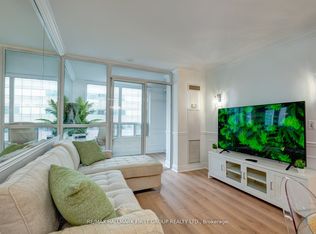
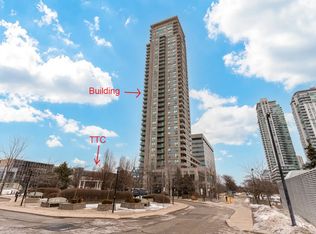
Attention First-time Home Buyers, Empty Nesters & Investors! Don't miss this great opportunity! This bright, airy and spacious 1-bedroom condo unit offers the perfect blend of functionality and modern comfort. As you step inside, you're greeted by an abundance of natural light pouring in through expansive windows, brightening the open-concept living space. The living area has ample room for both relaxing and entertaining and has an unobstructed view of the city. The open concept kitchen features a functional layout and plenty of cabinet space. Perfectly located and steps to: restaurants, food court, shops, entertainment at Scarborough Town Centre, transit & overlooking Scarborough Civic Centre. Excellent amenities include: 24-hour security, concierge, indoor pool, gym, guest suites, visitor parking, party room/meeting room and much more!
For sale
C$395,000
60 Brian Harrison Way #1906, Toronto, ON M1P 5J5
1beds
1baths
Apartment
Built in ----
-- sqft lot
$-- Zestimate®
C$--/sqft
C$514/mo HOA
What's special
- 97 days |
- 8 |
- 0 |
Zillow last checked:
Listing updated:
Listed by:
RE/MAX ULTIMATE REALTY INC.
Source: TRREB,MLS®#: E12943800 Originating MLS®#: Toronto Regional Real Estate Board
Originating MLS®#: Toronto Regional Real Estate BoardFacts & features
Interior
Bedrooms & bathrooms
- Bedrooms: 1
- Bathrooms: 1
Primary bedroom
- Level: Flat
- Dimensions: 3.35 x 3.06
Dining room
- Level: Flat
- Dimensions: 4.66 x 3.23
Kitchen
- Level: Flat
- Dimensions: 2.59 x 2.3
Living room
- Level: Flat
- Dimensions: 4.66 x 3.23
Heating
- Fan Coil, Other Source
Cooling
- Central Air
Appliances
- Laundry: In-Suite Laundry, Electric Dryer Hookup
Features
- Flooring: Carpet Free
- Basement: None
- Has fireplace: No
Interior area
- Living area range: 500-599 null
Video & virtual tour
Property
Parking
- Total spaces: 1
- Parking features: Underground
- Has garage: Yes
Features
- Exterior features: Open Balcony
- Has view: Yes
- View description: City, Clear
Lot
- Features: Rec./Commun.Centre, Public Transit, Place Of Worship, Park, Library
Details
- Parcel number: 127210175
Construction
Type & style
- Home type: Apartment
- Property subtype: Apartment
Materials
- Concrete
Community & HOA
Community
- Security: Concierge/Security
HOA
- Amenities included: Concierge, Guest Suites, Gym, Party Room/Meeting Room, Visitor Parking, Indoor Pool
- Services included: Heat Included, Water Included, CAC Included, Common Elements Included, Parking Included
- HOA fee: C$514 monthly
- HOA name: TSCC
Location
- Region: Toronto
Financial & listing details
- Annual tax amount: C$1,857
- Date on market: 4/1/2026
RE/MAX ULTIMATE REALTY INC.
RE/MAX ULTIMATE REALTY INC.
By pressing Contact Agent, you agree that the real estate professional identified above may call/text you about your search, which may involve use of automated means and pre-recorded/artificial voices. You don't need to consent as a condition of buying any property, goods, or services. Message/data rates may apply. You also agree to our Terms of Use. Zillow does not endorse any real estate professionals. We may share information about your recent and future site activity with your agent to help them understand what you're looking for in a home.
Price history
Price history is unavailable.
Public tax history
Tax history is unavailable.
Climate risks
Neighborhood: Bendale
Nearby schools
GreatSchools rating
No schools nearby
We couldn't find any schools near this home.



- Ontario
- Toronto Division
- Toronto
- M1P 5J5
- Bendale
- 60 Brian Harrison Way Unit 1906
Nearby cities
Nearby neighborhoods
Nearby zip codes
Other Toronto Topics
