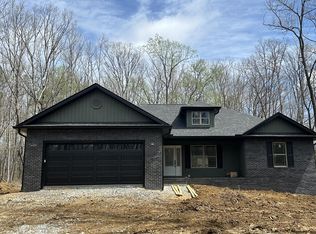
Here is your dream home!Very nice new construction in the beautiful Cumberland Cove Community. Current POA fees 152.00 yearly per property vacant or improved.
Open Space 2 Bedroom home with extra added room for office or spare room. Home will have custom white kitchen cabinets and premier granite counter tops.Extra pantry storage.Cathedral ceiling in main living area. En-suite Master BR with a trey ceiling, and a large walk-in closet. A large master bath with walk in shower and double vanity. Gas log ventless fireplace in the main living area. There is a sunroom with access to to a 12x12 screened in porch, and 12 x 14 covered deck. Brick and vinyl accents on the front of the home. Plans for luxury vinyl plank flooring throughout the home. Home has crawl space with encapsulation.This is a great location about 90 miles west of Knoxville and 90 miles east of Nashville, TN, our community offers pleasant and relaxed country living in a beautiful natural setting, with large wooded lots, attractive common park areas,perfect for peace and quiet.
Pending - continue to show
$439,900
60 Bussell Dr #3, Monterey, TN 38574
2beds
1,853sqft
Single Family Residence
Built in 2026
0.82 Acres Lot
$-- Zestimate®
$237/sqft
$-- HOA
What's special
Large walk-in closetExtra pantry storageLarge wooded lotsCustom white kitchen cabinetsPremier granite counter topsAttractive common park areas
- 185 days
- 28
- 0
Zillow last checked:
Listing updated:
Listed by:
Tina Griffith 423-319-6624,
Weichert, Realtors-The Webb Agency 931-707-8787
Source: East Tennessee Realtors,MLS#: 1336951
Facts & features
Interior
Bedrooms & bathrooms
- Bedrooms: 2
- Bathrooms: 2
- Full bathrooms: 2
Heating
- Central, Natural Gas
Cooling
- Central Air, Ceiling Fan(s)
Appliances
- Included: Tankless Water Heater, Gas Range, Dishwasher, Disposal, Microwave, Refrigerator
Features
- Walk-In Closet(s), Cathedral Ceiling(s), Kitchen Island, Pantry
- Flooring: Vinyl
- Windows: Windows - Vinyl
- Basement: Crawl Space
- Number of fireplaces: 1
- Fireplace features: Brick, Ventless, Gas Log
Interior area
- Total structure area: 1,853
- Total interior livable area: 1,853 sqft
Property
Parking
- Total spaces: 2
- Parking features: Garage Door Opener, Attached, Main Level
- Attached garage spaces: 2
Features
- Has view: Yes
- View description: Other, Trees/Woods
Lot
- Size: 0.82 Acres
- Features: Rolling Slope
Details
- Parcel number: 035 218.00
Construction
Type & style
- Home type: SingleFamily
- Architectural style: Traditional
- Property subtype: Single Family Residence
Materials
- Vinyl Siding, Brick, Frame
Condition
- Under Construction
- New construction: Yes
- Year built: 2026
Utilities & green energy
- Sewer: Septic Tank, Perc Test On File
- Water: Public
Community & HOA
Community
- Security: Smoke Detector(s)
- Subdivision: Cumb Cove Unit III
HOA
- Has HOA: Yes
- Amenities included: Golf Course
- Services included: Security
Location
- Region: Monterey
Financial & listing details
- Price per square foot: $237/sqft
- Date on market: 4/16/2026
Estimated market value
Not available
Estimated sales range
Not available
Not available
Price history
| Date | Event | Price |
|---|---|---|
| 9/11/2026 | Pending sale | $439,900$237/sqft |
Source:  East Tennessee Realtors #1336951 Report a problem East Tennessee Realtors #1336951 Report a problem | ||
| 4/16/2026 | Listed for sale | $439,900$237/sqft |
Source: East Tennessee Realtors #1336951 Report a problem | ||
Public tax history
Tax history is unavailable.
Monthly payment
Est. payment
Payment breakdown
Explore the cost of this home by adjusting the details. Changes won't be saved.Climate risks
Neighborhood: 38574
Nearby schools
Schools provided by the listing agent
- Elementary: Pleasant Hill
- Middle: Pleasant Hill
- High: Cumberland County
Source: East Tennessee Realtors. This data may not be complete. We recommend contacting the local school district to confirm school assignments for this home.

Similar homes
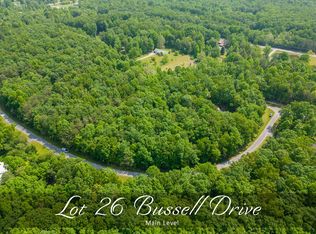
- $515,0002 bd3 ba2.4k sqft1104 Belmont Dr, Monterey, TN 38574Active

 MLS ID #1349819, Mark Bradshaw, Wallace. East Tennessee Realtors
 - $410,0004 bd2 ba2k sqft4097 Hanging Limb Hwy, Monterey, TN 38574For Sale

 MLS ID #244656, Carissa Flowers, LPT Realty. UCMLS
 - $575,0003 bd2 ba2k sqft2177 Street Place Loop, Monterey, TN 38574Active
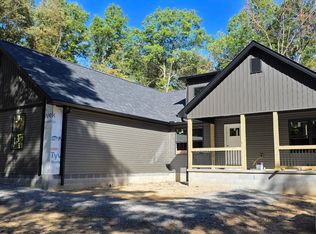 MLS ID #1357949, Keith McCoy, Cumberland Mountain Realty. East Tennessee Realtors
 - $339,9003 bd2 ba1.4k sqft3252 Cumberland Lakes Dr, Monterey, TN 38574Active
 MLS ID #1357927, Sheila Shaver, Country Home Realty. East Tennessee Realtors
 - $555,0003 bd2 ba2.2k sqft633 Icy Cove Trl Lot 25, Monterey, TN 38574New Construction
 MLS ID #3169733, Tamra Bowmer. RealTracs MLS as distributed by MLS GRID
 - $550,0003 bd2 ba2.2k sqft633 Icy Cove Trl, Monterey, TN 38574ActiveMLS ID #1350546, Tamra Bowmer, Highlands Elite Real Estate. East Tennessee Realtors
- $369,9003 bd2 ba1.2k sqft376 Lake Shore Dr, Monterey, TN 38574ActiveMLS ID #1357701, Kamille McCoy, Cumberland Mountain Realty. East Tennessee Realtors
- $549,9003 bd2 ba1.5k sqft524 Clear Creek Ln, Monterey, TN 38574For SaleMLS ID #3592479, Steve Koleno. RealTracs MLS as distributed by MLS GRID
- $450,0003 bd2 ba1.5k sqft3639 Lantana Rd, Crossville, TN 38572ActiveMLS ID #1354054, Sam Scarlett, LPT Realty, LLC. East Tennessee Realtors
- $239,9003 bd2 ba1.3k sqft211 Walton Ln, Monterey, TN 38574ActiveMLS ID #1347086, Pamela Bridges, Third Tennessee Realty and Associates LLC. East Tennessee Realtors
- $429,9003 bd3 ba2k sqft5185 Crossville Hwy, Sparta, TN 38583For SaleMLS ID #3531044, Bill Hallcomb. RealTracs MLS as distributed by MLS GRID
- $435,0002 bd2 ba2k sqft3112 Seminole Loop, Crossville, TN 38572ActiveMLS ID #1337665, Kris Burk, Third Tennessee Realty and Associates LLC. East Tennessee Realtors
- $279,9003 bd2 ba1.2k sqft190 Rhonda Rd, Monterey, TN 38574ActiveMLS ID #1333933, Sarah McCoy, Weichert, Realtors-The Webb Agency. East Tennessee Realtors
- $489,0003 bd2 ba2k sqft295 Narrow Way, Crossville, TN 38572For SaleMLS ID #245513, Robbie Porter, The Real Estate Collective Sparta. UCMLS
- $429,9003 bd3 ba2k sqft5185 Crossville Hwy, Sparta, TN 38583For SaleMLS ID #239962, Bill Hallcomb, United Country - Hallcomb Realty & Auction Inc.. UCMLS
- $479,9003 bd4 ba2k sqft2188 Browns Mill Rd, Cookeville, TN 38506For SaleMLS ID #3546106, Amber Flynn. RealTracs MLS as distributed by MLS GRID
- $419,9004 bd3 ba2k sqft1122 Lantana Rd, Crossville, TN 38555For SaleMLS ID #246997, Ralph Morgan, Pioneer Realty. UCMLS
