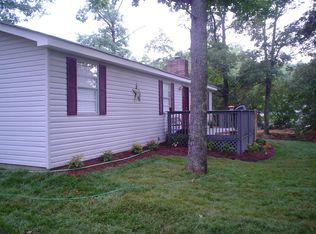
3 Bedrooms, 2 baths, fireplace, and unfinished basement. Sold "AS IS". Sale includes an extra lot. Contract listing for combo code and showing instructions.
For sale
Price cut: $20K (9/14)
$199,900
60 Cannon Trl, Chickamauga, GA 30707
3beds
2baths
--sqft
Single Family Residence
Built in ----
1.41 Acres Lot
$196,200 Zestimate®
$--/sqft
$-- HOA
What's special
Extra lot
- 13 days
- 291
- 12
Likely to sell faster than
Zillow last checked:
Listing updated:
Listed by:
Missy Bates,
Morgan & Associates Realty, LLC
Source: Carpet Capital AOR,MLS#: 136398
Facts & features
Interior
Bedrooms & bathrooms
- Bedrooms: 3
- Bathrooms: 2
Rooms
- Room types: None
Primary bedroom
- Features: Master on Main Level
- Level: First
Bedroom 2
- Level: First
Bedroom 3
- Level: First
Primary bathroom
- Description: Full/Main
Bathroom 2
- Description: Full/Main
Heating
- Heat Pump
Cooling
- Central Air, Heat Pump
Appliances
- Included: Dishwasher, Refrigerator
- Laundry: Laundry Closet
Features
- Kitchen Only Dining
- Flooring: Carpet, Laminate
- Windows: Storm Window(s)
- Basement: Unfinished
- Attic: Other-See Remarks
- Has fireplace: Yes
- Fireplace features: Wood Burning
Video & virtual tour
Property
Parking
- Total spaces: 1
- Parking features: Detached Garage - 1 Car
- Garage spaces: 1
- Has uncovered spaces: Yes
Features
- Levels: One
- Exterior features: Other-See Remarks
Lot
- Size: 1.41 Acres
- Features: Cleared
Details
- Parcel number: 0117016&011705
Construction
Type & style
- Home type: SingleFamily
- Architectural style: Contemporary
- Property subtype: Single Family Residence
Materials
- Vinyl Siding
- Roof: Composition,Gable Vent(s),Ridge Vent(s)
Details
- Warranty included: Yes
Utilities & green energy
- Sewer: Septic Tank
- Water: Public
Community & HOA
Community
- Subdivision: None
Location
- Region: Chickamauga
Financial & listing details
- Tax assessed value: $157,789
- Annual tax amount: $1,423
- Date on market: 9/4/2026
- Listing terms: Possession at Closing
Estimated market value
$196,200
$186,000 - $206,000
$1,569/mo
Price history
| Date | Event | Price |
|---|---|---|
| 9/14/2026 | Price change | $199,900-9.1% |
Source:  Carpet Capital AOR #136398 Report a problem Carpet Capital AOR #136398 Report a problem | ||
| 9/4/2026 | Listed for sale | $219,900+2099% |
Source: Carpet Capital AOR #136398 Report a problem | ||
| 7/25/2003 | Sold | $10,000 |
Source: Agent Provided Report a problem | ||
Public tax history
| Year | Property taxes | Tax assessment |
|---|---|---|
| 2025 | $1,423 -5.5% | $63,116 -2.7% |
| 2024 | $1,506 +3.7% | $64,899 +6.3% |
| 2023 | $1,453 +11.4% | $61,058 +21.3% |
| 2022 | $1,304 +24.2% | $50,353 +41.4% |
| 2021 | $1,050 +14% | $35,620 +20.8% |
| 2020 | $921 +0.8% | $29,491 |
| 2019 | $914 -10.1% | $29,491 |
| 2018 | $1,017 0% | $29,491 |
| 2017 | $1,017 | $29,491 |
| 2016 | $1,017 +19.5% | $29,491 +10.7% |
| 2015 | $852 +14.4% | $26,629 -1.1% |
| 2014 | $744 | $26,920 +0% |
| 2013 | $744 | $26,919 |
Find assessor info on the county website
Monthly payment
Est. payment
Payment breakdown
Explore the cost of this home by adjusting the details. Changes won't be saved.Climate risks
Neighborhood: 30707
Nearby schools
Schools provided by the listing agent
- Elementary: Cherokee Ridge
- Middle: Rossville Middl
- High: Ridgeland High
Source: Carpet Capital AOR. This data may not be complete. We recommend contacting the local school district to confirm school assignments for this home.
Similar homes
- $199,9003 bd2 ba1k sqft2751 High St #341, Rossville, GA 30741For Sale
 MLS ID #1542961, Bradon Doctor. Greater Chattanooga Realtors
 - $250,0003 bd1 ba1.6k sqft550 Osburn Rd, Chickamauga, GA 30707For Sale
 MLS ID #1542893, Christa French. Greater Chattanooga Realtors
 - $214,9003 bd2 ba1.3k sqft944 Hurtt Rd, Chickamauga, GA 30707For Sale
 MLS ID #1541953, Jason Myers. Greater Chattanooga Realtors
 - $215,0002 bd1 ba1k sqft102 W 8th St, Chickamauga, GA 30707For Sale By Owner

- $250,0004 bd2 ba1.9k sqft35 Fine St, Rossville, GA 30741Active
 MLS ID #10848180, Rhonda Duffy, Duffy Realty. GAMLS
