ROOM TO SPREAD OUT! Offering over 2900 square feet of living space, this impressive 4 BR/2.5 BA two-story delivers exceptional size, functionality, and value for the price. The open-concept floor plan features a huge 19 X 18 Great Room, private home office/den with double glass French doors, and a deluxe chef's kitchen complete with a large center island, stainless steel appliance package, upgraded cabinetry, pantry, dinette area, and inviting morning room that also makes an ideal formal dining space.
Upstairs, you'll find four generously sized bedrooms, including a spacious 19 X 18 primary suite with a luxurious en-suite bath featuring a soaking tub, separate shower, dual vanities, vanity nook, walk-in closet, plus dedicated water and linen closets. The convenient second-floor laundry room offers a utility sink and folding area, making laundry day a breeze.
Need even more space? The full basement with bath rough-in provides endless possibilities for future finished living space, recreation areas, a home gym, or additional storage.
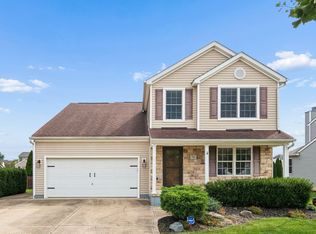
Outdoor living is equally impressive with a welcoming front porch/patio and an expansive stamped concrete rear patio designed for entertaining. Enjoy evenings around the fire pit or gather with friends and family beneath the gazebo and built-in outdoor fireplace. This is a rare opportunity to own a home that combines exceptional square footage, thoughtful design, and outstanding indoor and outdoor living spaces at an incredible value.
For sale
$459,900
60 Carolyn Ln, Delaware, OH 43015
4beds
2,912sqft
Single Family Residence
Built in 2016
6,969 Square Feet Lot
$-- Zestimate®
$158/sqft
$12/mo HOA
What's special
- 3 days
- 283
- 26
Zillow last checked:
Listing updated:
Listed by:
Heather R Kamann 740-363-7355,
Howard Hanna Real Estate Services
Source: Columbus and Central Ohio Regional MLS ,MLS#: 226033924
Facts & features
Interior
Bedrooms & bathrooms
- Bedrooms: 4
- Bathrooms: 3
- Full bathrooms: 2
- 1/2 bathrooms: 1
Heating
- Forced Air
Cooling
- Central Air
Appliances
- Included: Dishwasher, Electric Range, Electric Water Heater, Microwave, Refrigerator
- Laundry: Electric Dryer Hookup
Features
- Flooring: Carpet, Vinyl
- Windows: Insulated Windows
- Basement: Full
- Has fireplace: No
- Common walls with other units/homes: No Common Walls
Interior area
- Total structure area: 2,912
- Total interior livable area: 2,912 sqft
Video & virtual tour
Property
Parking
- Total spaces: 2
- Parking features: Garage Door Opener, Attached
- Garage spaces: 2
Features
- Levels: Two
- Patio & porch: Patio
Lot
- Size: 6,969 Square Feet
Details
- Parcel number: 51934326013000
Construction
Type & style
- Home type: SingleFamily
- Architectural style: Traditional
- Property subtype: Single Family Residence
Condition
- New construction: No
- Year built: 2016
Details
- Warranty included: Yes
Utilities & green energy
- Sewer: Public Sewer
- Water: Public
Community & HOA
Community
- Subdivision: Curtis Farms
HOA
- Has HOA: Yes
- Amenities included: Bike/Walk Path, Park, Sidewalk
- HOA fee: $145 annually
Location
- Region: Delaware
Financial & listing details
- Price per square foot: $158/sqft
- Tax assessed value: $369,200
- Annual tax amount: $6,501
- Date on market: 9/8/2026
- Listing terms: VA Loan,FHA,Conventional
Estimated market value
Not available
Estimated sales range
Not available
Not available
Price history
| Date | Event | Price |
|---|---|---|
| 9/8/2026 | Listed for sale | $459,900+61.7%$158/sqft |
Source:  Columbus and Central Ohio Regional MLS #226033924 Report a problem Columbus and Central Ohio Regional MLS #226033924 Report a problem | ||
| 1/13/2017 | Sold | $284,432$98/sqft |
Source: Columbus and Central Ohio Regional MLS #216028764 Report a problem | ||
Public tax history
| Year | Property taxes | Tax assessment |
|---|---|---|
| 2025 | $6,874 +5% | $129,230 |
| 2024 | $6,546 -0.2% | $129,230 |
| 2023 | $6,558 +10.7% | $129,230 +28.6% |
| 2022 | $5,923 -2% | $100,520 |
| 2021 | $6,045 -1% | $100,520 |
| 2020 | $6,109 -1.7% | $100,520 +8.3% |
| 2019 | $6,215 -1.1% | $92,820 |
| 2018 | $6,287 +1187.3% | $92,820 +10447.7% |
| 2017 | $488 | $880 |
| 2016 | $488 | $880 |
Find assessor info on the county website
Monthly payment
Est. payment
Payment breakdown
Explore the cost of this home by adjusting the details. Changes won't be saved.Climate risks
Neighborhood: 43015

Similar homes
- $470,0004 bd3 ba2.7k sqft707 Clymer St, Delaware, OH 43015For Sale

 MLS ID #311531, Kendall Schrader, Schrader Realty. WCAR OH
 - $449,0004 bd3 ba2.8k sqft723 Canal St, Delaware, OH 43015For Sale
 MLS ID #226033659, James F Roehrenbeck, RE/MAX Town Center. Columbus and Central Ohio Regional MLS
 - $590,0005 bd3 ba3.4k sqft550 W Central Ave, Delaware, OH 43015For SaleMLS ID #226034313, Jay R Waldron, Keller Williams Capital Ptnrs. Columbus and Central Ohio Regional MLS
- $475,0004 bd3 ba2.5k sqft406 Randall Rd, Delaware, OH 43015For Sale
 MLS ID #226031855, Candace Neff, Real of Ohio . Columbus and Central Ohio Regional MLS
 - $414,0003 bd3 ba1.8k sqft356 Ridgefield Dr, Delaware, OH 43015For SaleMLS ID #226033202, Mona K Cope, Red 1 Realty. Columbus and Central Ohio Regional MLS
- $500,0004 bd3 ba2.1k sqft180 N Liberty St, Delaware, OH 43015For SaleMLS ID #226032450, Taras Posykalyuk, Red 1 Realty. Columbus and Central Ohio Regional MLS
- $360,0003 bd2 ba1.6k sqft241 Lenell Loop, Delaware, OH 43015For SaleMLS ID #226033928, Thomas B Eroshevich, RE/MAX Partners. Columbus and Central Ohio Regional MLS
- $479,9004 bd4 ba1.9k sqft192 Old Colony Dr, Delaware, OH 43015For SaleMLS ID #226032256, Donald A Payne, Vision Realty, Inc.. Columbus and Central Ohio Regional MLS
- $444,9005 bd3 ba2.2k sqft61 Scarlett Dr, Delaware, OH 43015For SaleMLS ID #226024628, Christy Srey, Rolls Realty. Columbus and Central Ohio Regional MLS
- $459,0004 bd4 ba2.2k sqft867 Wallace Dr, Delaware, OH 43015For SaleMLS ID #226028757, Tatyana Kidd, Coldwell Banker Realty. Columbus and Central Ohio Regional MLS
- $399,0004 bd3 ba2.2k sqft161 Somerset Rd, Delaware, OH 43015For SaleMLS ID #226026498, Jacob V Fisk, Red 1 Realty. Columbus and Central Ohio Regional MLS
- $389,0004 bd3 ba1.9k sqft101 Bingham Cir, Delaware, OH 43015For SaleMLS ID #226028323, Mark Fleming, Red 1 Realty. Columbus and Central Ohio Regional MLS
- $417,9004 bd3 ba2.1k sqft425 Park Vista Dr, Delaware, OH 43015For SaleMLS ID #226032059, Nicholas Huscroft, Chosen Real Estate Group. Columbus and Central Ohio Regional MLS
- $435,0004 bd3 ba2k sqft44 Bernard Ave, Delaware, OH 43015For SaleMLS ID #226013388, Vance Coulter, Coldwell Banker Realty. Columbus and Central Ohio Regional MLS
- $369,9004 bd3 ba1.9k sqft93 Limetree Dr, Delaware, OH 43015For SaleMLS ID #226030855, Kara N McCreary, The Columbus Agents. Columbus and Central Ohio Regional MLS
- $429,0005 bd3 ba2.7k sqft115 W Central Ave, Delaware, OH 43015For SaleMLS ID #226022047, Amanda Jane Jordan, Axen Realty LLC. Columbus and Central Ohio Regional MLS
