Brand New 2026 Champion Prime+ Home – 4 Bedrooms, 2 Bathrooms | Hickory Grove Mobile Home Park | 7117 CR-59, Mansfield, OH 44904 This brand-new 2026 four-bedroom, two-bath home offers modern construction, efficient design, and a spacious 1,493 sq. ft. layout in the highly sought-after Hickory Grove Mobile Home Park. The open-concept floorplan includes a large living room, dedicated dining area, and a flexible den ideal for a home office, playroom, or additional living space. The kitchen features stainless steel appliances, oak cabinetry, a center island, and a pantry for added storage. The primary suite includes a 60-inch fiberglass shower, double vanity, and a walk-in closet. Additional interior upgrades include laminate countertops, porcelain lavs, LED can lighting, and full textured 8-foot ceilings. Built with quality and efficiency in mind, this home includes R-19 wall insulation, R-28 roof insulation, vinyl Low-E windows, 3-tab black shingles, 6-panel residential doors, Carrier
For sale
Price cut: $100 (11/18)
$93,600
60 County Road 59, Mansfield, OH 44904
4beds
1,493sqft
Mobile Home
Built in 2026
-- sqft lot
$-- Zestimate®
$63/sqft
$-- HOA
What's special
- 55 days
- 7
- 0
Zillow last checked:
Listing updated:
Listed by:
Alex Fava 5672418148 afava@dreamhuge.com,
Dream Huge Realty
Source: MAR,MLS#: 20100936
Facts & features
Interior
Bedrooms & bathrooms
- Bedrooms: 4
- Bathrooms: 2
- Full bathrooms: 2
- Main level bedrooms: 4
Rooms
- Room types: Dining Room, Laundry, Living Room, Office, Utility Room
Primary bedroom
- Level: Main
- Area: 197.63
- Dimensions: 15.5 x 12.75
Bedroom 2
- Level: Main
- Area: 92.01
- Dimensions: 8.83 x 10.42
Bedroom 3
- Level: Main
- Area: 92.88
- Dimensions: 8.92 x 10.42
Bedroom 4
- Level: Main
- Area: 92.88
- Dimensions: 8.92 x 10.42
Dining room
- Level: Main
- Area: 100.94
- Dimensions: 7.92 x 12.75
Living room
- Level: Main
- Area: 199.75
- Dimensions: 15.67 x 12.75
Heating
- Electric
Cooling
- See Remarks
Appliances
- Included: Dishwasher, Electric Range, Electric Water Heater, Refrigerator
- Laundry: Laundry
Features
- Walk-In Closet(s), Eat-in Kitchen, Primary Bedroom with Bath
- Flooring: Luxury Vinyl
- Basement: None
- Has fireplace: No
- Fireplace features: None
Interior area
- Total structure area: 1,493
- Total interior livable area: 1,493 sqft
- Finished area above ground: 1,493
Property
Parking
- Total spaces: 3
- Parking features: Access to Dwelling, Asphalt
- Has garage: Yes
- Has uncovered spaces: Yes
Features
- Stories: 1
- Patio & porch: None
- Exterior features: None
Lot
- Features: None
Details
- Additional structures: None
- Parcel number: Hickory Grove Mobile Home Park
Construction
Type & style
- Home type: MobileManufactured
- Property subtype: Mobile Home
Materials
- Vinyl Siding
- Roof: Composition
Condition
- Year built: 2026
Utilities & green energy
- Sewer: Public Sewer
- Water: Community System
Community & HOA
Community
- Security: Smoke Detector(s)
Location
- Region: Mansfield
Financial & listing details
- Price per square foot: $63/sqft
- Date on market: 9/24/2026
- Listing terms: Cash,See Remarks,Other
Estimated market value
Not available
Estimated sales range
Not available
Not available
Price history
| Date | Event | Price |
|---|---|---|
| 11/18/2026 | Price change | $93,600-0.1%$63/sqft |
Source:  MAR #20100936 Report a problem | ||
| 11/17/2026 | Price change | $93,700-0.1%$63/sqft |
Source: MAR #20100936 Report a problem | ||
| 10/21/2026 | Price change | $93,800-0.1%$63/sqft |
Source: MAR #20100936 Report a problem | ||
| 9/24/2026 | Listed for sale | $93,900$63/sqft |
Source: MAR #20100936 Report a problem | ||
Public tax history
Tax history is unavailable.
Monthly payment
Climate risks
Neighborhood: 44904
Nearby schools

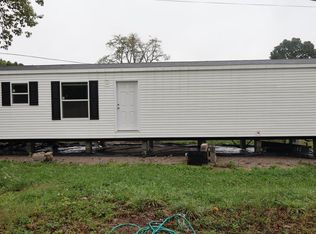

Similar homes
- $94,6004 bd2 ba1.4k sqft61 County Road 59, Mansfield, OH 44904For Sale
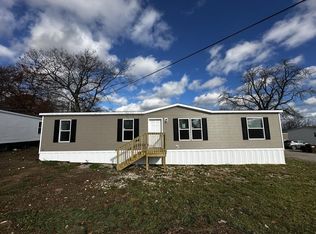 MLS ID #20100935, Alex Fava. MAR
- $100,0003 bd3 ba988 sqft2075 County Road 24, Marengo, OH 43334Auction
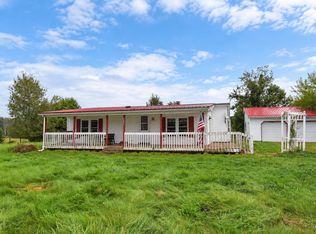
 MLS ID #226033343, Donna M Travis, Howard Hanna Real Estate Svcs. Columbus and Central Ohio Regional MLS
- $95,0003 bd2 ba1.4k sqft40 Lind Ave, Mansfield, OH 44903For Sale
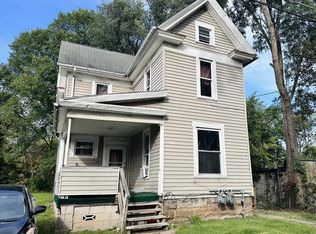 MLS ID #20101045, Angelia Stantz. MAR
- $87,5003 bd2 ba1.2k sqft741 Yale Ave Lot 73, Mansfield, OH 44905For Sale
 MLS ID #9073788, Mallory Hirst. MAR
- $99,9002 bd1 ba866 sqft292 Harmon St, Mansfield, OH 44903For SaleMLS ID #226043177, Stacey J Wampler, Sluss Realty Company. Columbus and Central Ohio Regional MLS
- $103,9993 bd2 ba1.4k sqft1496 W 4th St Lot 10, Ontario, OH 44906New ConstructionMLS ID #226041773, Abigail Spence, e-Merge Real Estate. Columbus and Central Ohio Regional MLS
- $90,0003 bd2 ba1.1k sqft902 State Route 61 Lot 30, Marengo, OH 43334For SaleMLS ID #226032521, Nicole Kendra Davis, e-Merge Real Estate. Columbus and Central Ohio Regional MLS
- $89,9003 bd2 ba1.5k sqft149 W Main St, Shelby, OH 44875For SaleMLS ID #226031480, Steven A Niederkohr, Realty Ohio Inc.. Columbus and Central Ohio Regional MLS
