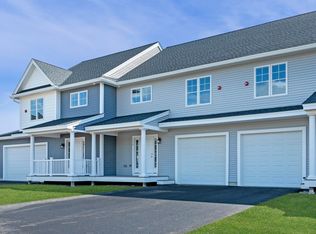
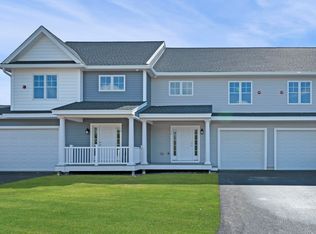
Welcome to Ridgewood Commons in Raymond, NH, a quiet, secluded new construction townhouse community. 60 Crestview Way is an end-unit with a 2 car garage, it is complete and ready for it's new owner. The builder has loaded this home with upgrades, starting in the kitchen with upgraded wood tone cabinets, crown molding to the ceiling and a full quartz stone backsplash. The main level is open concept with hardwood throughout, connecting the kitchen, living and dining areas. The kitchen features an island, a pantry cabinet, Carrara white quartz countertops with gold accents, the quartz backsplash and a black Kohler plumbing package. Upstairs are 2 bedrooms plus a bonus room. The primary suite offers two closets one of which is a walk-in and a 3/4 bath with a double sink quartz vanity. The main bath upstairs also has a wood tone vanity with quartz countertops and laundry located right off it. Additional upgrades include black plumbing fixtures throughout, black door handles and hinges, custom light fixtures and added pendant lights. End unit privacy, extra natural light, high-end finishes and no waiting on construction. Reach out today to schedule your private showing and tour the rest of Ridgewood Commons!
Active
Listed by: Safari Realty Group LLC • Patrick Flaven • Cell: 603-921-1669
$499,900
60 Crestview Way, Raymond, NH 03077
2beds
1,476sqft
Condominium, Townhouse
Built in 2026
-- sqft lot
$-- Zestimate®
$339/sqft
$-- HOA
What's special
High-end finishesEnd unit privacyBlack kohler plumbing packageExtra natural lightBlack plumbing fixtures throughoutUpgraded wood tone cabinetsFull quartz stone backsplash
- 19 hours
- 85
- 10
Zillow last checked:
Listing updated:
Listed by:
Patrick Flaven,
Safari Realty Group LLC Cell:603-921-1669
Source: PrimeMLS,MLS#: 5118023
Facts & features
Interior
Bedrooms & bathrooms
- Bedrooms: 2
- Bathrooms: 3
- Full bathrooms: 1
- 3/4 bathrooms: 1
- 1/2 bathrooms: 1
Heating
- Propane, Forced Air
Cooling
- Central Air
Features
- Flooring: Carpet, Hardwood, Tile
- Basement: Unfinished,Interior Entry
- Has fireplace: Yes
- Fireplace features: Gas
Interior area
- Total structure area: 2,088
- Total interior livable area: 1,476 sqft
- Finished area above ground: 1,476
- Finished area below ground: 0
Video & virtual tour
Property
Parking
- Total spaces: 2
- Parking features: Paved
- Garage spaces: 2
Features
- Levels: Two
- Stories: 2
- Patio & porch: Covered Porch
- Exterior features: Deck
Lot
- Features: Condo Development
Details
- Parcel number: RAYMM011L04453
- Zoning description: CONDO MDL-05
- Special conditions: Standard
Construction
Type & style
- Home type: Townhouse
- Property subtype: Condominium, Townhouse
Materials
- Wood Frame, Vinyl Siding
- Foundation: Poured Concrete
- Roof: Architectural Shingle
Condition
- New construction: Yes
- Year built: 2026
Utilities & green energy
- Electric: 100 Amp Service
- Sewer: Shared Septic
- Utilities for property: Cable, Propane, Underground Utilities
Community & HOA
HOA
- Has HOA: Yes
- Amenities included: Master Insurance, Landscaping, Snow Removal, Trash Removal
- Services included: Maintenance Grounds, Plowing, Sewer, Trash, Water, HOA Fee
- Additional fee info: Fee: $406
Location
- Region: Raymond
Financial & listing details
- Price per square foot: $339/sqft
- Tax assessed value: $33,456
- Annual tax amount: $733
- Date on market: 11/16/2026
- Listing agreement: Exclusive Right
- Exclusions: Washer and Dryer not included.
Estimated market value
Not available
Estimated sales range
Not available
Not available
Price history
| Date | Event | Price |
|---|---|---|
| 11/16/2026 | Listed for sale | $499,900$339/sqft |
Source:  PrimeMLS #5118023 Report a problem | ||
Public tax history
| Year | Property taxes | Tax assessment |
|---|---|---|
| 2024 | $733 +5.8% | $33,456 |
| 2023 | $693 +69200% | $33,456 +92833.3% |
| 2022 | $1 | $36 |
Find assessor info on the county website
Monthly payment
Est. payment
Payment breakdown
Explore the cost of this home by adjusting the details. Changes won't be saved.Climate risks
Neighborhood: 03077
Nearby schools
Schools provided by the listing agent
- Elementary: Lamprey River Elementary
- Middle: Iber Holmes Gove Middle Sch
- High: Raymond High School
- District: Raymond
Source: PrimeMLS. This data may not be complete. We recommend contacting the local school district to confirm school assignments for this home.
Similar homes
- $499,9002 bd3 ba1.4k sqftRidgewood Commons, Raymond, NH 03077Active
 MLS ID #5099891, Patrick Flaven. PrimeMLS
- $479,9002 bd3 ba1.4k sqftRidgewood Commons, Raymond, NH 03077Active
 MLS ID #5112832, Patrick Flaven. PrimeMLS
- $--3 bd3 ba1.5k sqft76 Mountain Rd, Raymond, NH 03077Auction
 Auction.com 2
- $525,0002 bd2 ba1.2k sqft47 Louise Lane, Fremont, NH 03044Active
 MLS ID #5117812, Alex Vaillancourt. PrimeMLS
