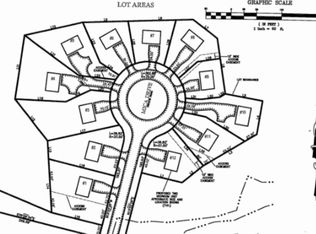
Only 3 homes remain at Mica Meadows, a small new construction community on Mica Drive in Raymond, NH! The “Meadow” Split Cape offers 2 bedrooms, 3 baths plus a bonus room and a den which gives you flexible space to spread out and make yourself at home. An open layout, modern finishes, and abundant natural light create a bright, welcoming feel, while the finished lower level adds room for relaxing, entertaining, or working from home. Enjoy the charm of a small community just minutes from schools, shopping, and commuter routes. Come find your place at Mica Meadows! Photos are a mix of renderings and on site photos. Homes are in varying stages of construction and finished homes and features may vary from renderings.
Active
Listed by: EXP Realty • Alie Broom • 888-398-7062
$634,000
22 Mica Drive #07, Raymond, NH 03077
2beds
1,660sqft
Single Family Residence
Built in 2026
6,970 Square Feet Lot
$633,600 Zestimate®
$382/sqft
$-- HOA
What's special
Modern finishesOpen layoutAbundant natural lightBonus room
- 10 days
- 277
- 18
Zillow last checked:
Listing updated:
Listed by:
Alie Broom,
EXP Realty Phone:603-512-1408
Source: PrimeMLS,MLS#: 5114468
Facts & features
Interior
Bedrooms & bathrooms
- Bedrooms: 2
- Bathrooms: 3
- Full bathrooms: 3
Heating
- Propane
Cooling
- Central Air
Features
- Basement: Finished,Walk-Out Access
Interior area
- Total structure area: 1,660
- Total interior livable area: 1,660 sqft
- Finished area above ground: 1,111
- Finished area below ground: 549
Property
Parking
- Total spaces: 2
- Parking features: Paved
- Garage spaces: 2
Features
- Levels: Two
- Stories: 2
- Frontage length: Road frontage: 200
Lot
- Size: 6,970 Square Feet
- Features: Wooded
Details
- Zoning description: R
- Special conditions: Standard
Construction
Type & style
- Home type: SingleFamily
- Architectural style: Craftsman
- Property subtype: Single Family Residence
Materials
- Wood Frame, Vinyl Siding
- Foundation: Concrete
- Roof: Architectural Shingle
Condition
- New construction: Yes
- Year built: 2026
Utilities & green energy
- Electric: 200+ Amp Service
- Sewer: Private Sewer
- Utilities for property: Cable at Site
Community & HOA
Community
- Subdivision: Mica Meadows
Location
- Region: Raymond
Financial & listing details
- Price per square foot: $382/sqft
- Date on market: 10/15/2026
Estimated market value
$633,600
$602,000 - $665,000
$3,649/mo
Price history
| Date | Event | Price |
|---|---|---|
| 10/15/2026 | Listed for sale | $634,000-0.9%$382/sqft |
Source:  PrimeMLS #5114468 Report a problem PrimeMLS #5114468 Report a problem | ||
| 10/2/2026 | Listing removed | $640,000$386/sqft |
Source: PrimeMLS #5068816 Report a problem | ||
| 3/26/2026 | Price change | $640,000+11.3%$386/sqft |
Source: PrimeMLS #5068816 Report a problem | ||
| 11/6/2025 | Listed for sale | $575,000$346/sqft |
Source: PrimeMLS #5068816 Report a problem | ||
Public tax history
Tax history is unavailable.
Monthly payment
Est. payment
Payment breakdown
Explore the cost of this home by adjusting the details. Changes won't be saved.Climate risks
Neighborhood: 03077
Nearby schools
Schools provided by the listing agent
- Elementary: Lamprey River Elementary
- Middle: Iber Holmes Gove Middle Sch
- High: Raymond High School
- District: Raymond
Source: PrimeMLS. This data may not be complete. We recommend contacting the local school district to confirm school assignments for this home.

Similar homes
- $768,9003 bd3 ba2.1k sqft29 Blaisdell Court, Raymond, NH 03077Active
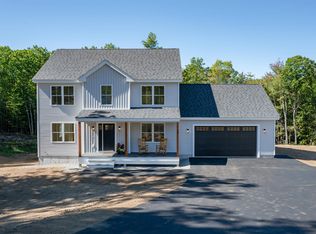 MLS ID #5093329, Maurice Robichaud. PrimeMLS
 - $739,0003 bd3 ba2.1k sqft8 Blaisdell Court, Raymond, NH 03077Active
 MLS ID #5098504, Kristen Endyke. PrimeMLS
 - $620,0003 bd3 ba2.2k sqft21 Smith Road, Chester, NH 03036Active
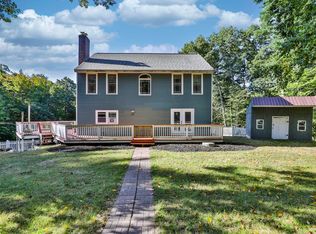 MLS ID #5111937, Kathy H Snyder. PrimeMLS
 - $619,9003 bd3 ba1.6k sqftBeaver Meadows, Candia, NH 03034Active
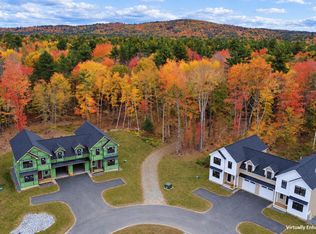 MLS ID #5114911, Christopher Evans. PrimeMLS
