Skip main navigation
Closed
  • Listed by: KW Coastal and Lakes & Mountains Realty
    Bought with: William Raveis R.E. & Home Services
    $425,000

    60 Glengarry Drive, Stratham, NH 03885

    1beds
    1,656sqft
    Condominium, Townhouse
    Built in 1985
    -- sqft lot
    $432,100 Zestimate®
    $257/sqft
    $2,199 Estimated rent

    Home value

    $432,100

    $398,000 - $467,000

    $2,199/mo

    Zestimate® history
    Loading
    Loading...

    Owner options

    List your home for rent

    $2,199/mo

    Rent Zestimate®

    Find your next renter with Zillow Rental Manager. Plus, with online applications, you can quickly screen prospective tenants – for free.

    Learn more

    $2,199/mo

    Rent Zestimate®

    Refinance and save

    $2,751/mo

    Est. payment

    Refinancing to a lower rate could help reduce your monthly payments and save thousands over the life of the loan.

    See today's rates

    $2,751/mo

    Est. payment

    Explore your selling options

    Work with a Zillow partner agent

    Leverage their expertise and Zillow's premium Showcase listings to get your home seen by more buyers.

    Get started

    List with your own agent

    Get your home in front of millions of buyers by listing it on Zillow.

    Learn how to do it

    Sell it yourself

    Take full control of how buyers see your home on Zillow by listing For Sale by Owner (FSBO).

    List your home

    What's special

    Private deckSecond floor loftFirst-floor bedroomBeautifully finished lower-levelDramatic vaulted ceilingOpen living spaceUpdated granite counters
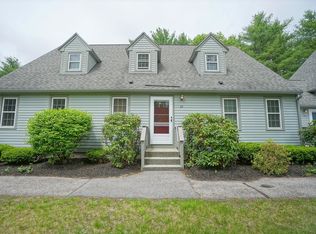
    Enjoy Carefree Living near the Great Bay in this Beautiful Condo! Nestled in the desirable Glengarry community set upon 35 acres of land, you get to enjoy low-maintenance condo living, spending your time taking walks to the Great Bay Discovery Center, biking to Stratham Hill Park, relaxing on your deck and exploring all the Seacoast has to offer! This updated condo is a rare find, offering you Three Levels of living space, with an amazing Finished Lower-Level and a Loft! The open living space is warm, inviting and filled with natural sunlight, featuring a large skylight, glass sliding doors with outdoor views and a dramatic vaulted ceiling elevating the entire space! The coveted First-Floor Bedroom and beautifully renovated full bath make this property perfect for one-level living! The bonus second floor loft, with a huge walk-in closet, gives you options to have a Guest Room, Home Office or both! The kitchen features updated granite counters and stainless appliances and overlooks the dining area and living room, creating that open-concept layout you've been looking for! Making this property such a rare find is the beautifully finished lower-level, with two large living spaces, giving you endless possibilities! This coveted corner-unit has a private deck and a peaceful setting surrounded by nature, where you'll love to unwind at the end of each day! With Central A/C, fresh paint, and a long list of updates, 60 Glengarry is everything you have been looking for! Welcome Home!

    Zillow last checked:

    Listing updated:

    Listed by:

    Marci Francis,

    KW Coastal and Lakes & Mountains Realty 603-610-8500

    Bought with:

    Kristin G Duffy

    William Raveis R.E. & Home Services

    Source: PrimeMLS,MLS#: 5040997MLS Logo

    Facts & features

    Interior

    Bedrooms & bathrooms
    • Bedrooms: 1
    • Bathrooms: 1
    • Full bathrooms: 1
    Heating
    • Forced Air
    Cooling
    • Central Air
    Appliances
    • Included: Electric Cooktop, Dishwasher, Dryer, Microwave, Refrigerator, Washer, Electric Water Heater
    • Laundry: Laundry Hook-ups, In Basement
    Features
    • Ceiling Fan(s), Vaulted Ceiling(s), Walk-In Closet(s)
    • Flooring: Carpet, Laminate, Tile
    • Windows: Skylight(s)
    • Basement: Bulkhead,Climate Controlled,Finished,Interior Stairs,Storage Space,Interior Access,Exterior Entry,Interior Entry
    Interior area
    • Total structure area: 1,960
    • Total interior livable area: 1,656 sqft
    • Finished area above ground: 1,112
    • Finished area below ground: 544

    Property

    Parking
    • Parking features: Shared Driveway, Paved, On Site
    Features
    • Levels: 1.75
    • Stories: 1
    • Exterior features: Deck
    Lot
    • Features: Condo Development
    Details
    • Parcel number: STRHM00025B000082L000060
    • Zoning description: RA

    Construction

    Type & style
    • Home type: Townhouse
    • Architectural style: Cape
    • Property subtype: Condominium, Townhouse
    Materials
    • Wood Siding
    • Foundation: Concrete
    • Roof: Shingle
    Condition
    • New construction: No
    • Year built: 1985

    Utilities & green energy

    • Electric: 200+ Amp Service
    • Sewer: Community, Leach Field, On-Site Septic Exists, Septic Tank
    • Utilities for property: Cable, Propane, Underground Utilities

    Community & neighborhood

    Security
    • Security features: HW/Batt Smoke Detector
    Location
    • Region: Stratham
    • Subdivision: Glengarry

    HOA & financial

    Other financial information
    • Additional fee information: Fee: $382

    Price history

    DateEventPrice
    6/9/2025Sold$425,000+7.6%$257/sqft
    Source: PrimeMLS #5040997 Report a problem
    5/20/2025Contingent$395,000$239/sqft
    Source: PrimeMLS #5040997 Report a problem
    5/15/2025Listed for sale$395,000+127%$239/sqft
    Source: PrimeMLS #5040997 Report a problem
    1/2/2014Sold$174,000+4.5%$105/sqft
    Source: Public Record Report a problem
    9/2/2003Sold$166,500+16.8%$101/sqft
    Source: Public Record Report a problem
    4/30/2002Sold$142,500$86/sqft
    Source: Public Record Report a problem

    Public tax history

    YearProperty taxesTax assessment
    2024$4,589 +5.6%$349,800 +68.3%
    2023$4,345 +11.8%$207,800
    2022$3,888 -1.3%$207,800
    2020$3,938 +1.7%$207,800
    2019$3,871 +19.5%$207,800 +34.8%
    2018$3,238 +3.5%$154,200
    2017$3,130 -0.5%$154,200
    2016$3,146 +2.5%$154,200
    2015$3,069 0%$154,200
    2014$3,070 -7.5%$154,200 -8.7%
    2013$3,319 +1.8%$168,900
    2012$3,261 +51%$168,900 +48.2%
    2011$2,160 -29.7%$114,000 -30.5%
    2010$3,072 -6.5%$164,000 -3.2%
    2008$3,286 +1.5%$169,400
    2007$3,236 $169,400

    Find assessor info on the county website

    Neighborhood: 03885

    Nearby schools

    GreatSchools rating
    Schools provided by the listing agent
    • Elementary: Stratham Memorial School
    • Middle: Cooperative Middle School
    • High: Exeter High School
    • District: Exeter School District SAU #16

    Source: PrimeMLS. This data may not be complete. We recommend contacting the local school district to confirm school assignments for this home.

    Get a cash offer in 3 minutes
    Find out how much your home could sell for in as little as 3 minutes with a no-obligation cash offer.
    Estimated market value
    $432,100
    Get a cash offer in 3 minutes
    Find out how much your home could sell for in as little as 3 minutes with a no-obligation cash offer.
    Estimated market value
    $432,100