Skip main navigation
Closed
  • Listed by: BHHS Verani Bedford
    Bought with: The Aland Realty Group
    $297,500

    62 Glengarry Drive #62, Stratham, NH 03885

    1beds
    1,183sqft
    Condominium
    Built in 1985
    -- sqft lot
    $302,700 Zestimate®
    $251/sqft
    $2,378 Estimated rent

    Home value

    $302,700

    $282,000 - $327,000

    $2,378/mo

    Zestimate® history
    Loading
    Loading...

    Owner options

    List your home for rent

    $2,378/mo

    Rent Zestimate®

    Find your next renter with Zillow Rental Manager. Plus, with online applications, you can quickly screen prospective tenants – for free.

    Learn more

    $2,378/mo

    Rent Zestimate®

    Refinance and save

    $1,960/mo

    Est. payment

    Refinancing to a lower rate could help reduce your monthly payments and save thousands over the life of the loan.

    See today's rates

    $1,960/mo

    Est. payment

    Explore your selling options

    Work with a Zillow partner agent

    Leverage their expertise and Zillow's premium Showcase listings to get your home seen by more buyers.

    Get started

    List with your own agent

    Get your home in front of millions of buyers by listing it on Zillow.

    Learn how to do it

    Sell it yourself

    Take full control of how buyers see your home on Zillow by listing For Sale by Owner (FSBO).

    List your home

    What's special

    Modern appliancesOpen living spaceGenerously sized loft-style bedroomAbundance of natural lightSoaring cathedral ceilingsFully finished basementSpacious and flexible layout
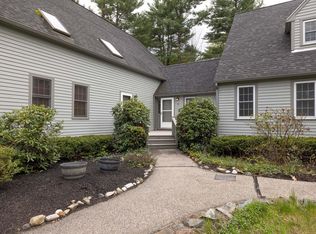
    Welcome to this highly desired townhouse-style condominium located in the sought-after Glengarry Condominiums - Steps from Great Bay! This beautifully maintained home offers a perfect blend of comfort and convenience, featuring a spacious and flexible layout ideal for a variety of lifestyles. Step inside to discover soaring cathedral ceilings that create an airy, open feel in the main living area, complemented by an abundance of natural light. The kitchen boasts modern appliances and flows seamlessly into an open living space. Offer deadline Monday, May 26th at 5pm. Upstairs, a generously sized loft-style bedroom provides privacy and charm, while the fully finished basement adds valuable additional living space—perfect for a home office or recreation area. Enjoy the convenience of walking to Great Bay and nearby trails, making this an ideal location for nature lovers and outdoor enthusiasts. With easy access to local shops, restaurants, and commuter routes, this home offers both tranquility and accessibility. Don’t miss your chance to own in one of the area’s most desirable communities— Showings begin at the Open House on Saturday, May 24th. Open Houses will be on Saturday 5/24 from 12 to 2pm and Sunday 5/25 from 12-1:30pm. Schedule your private showing today!

    Zillow last checked:

    Listing updated:

    Listed by:

    Cathy Everett,

    BHHS Verani Bedford Cell:603-312-8399

    Bought with:

    Lindsay Sonnett

    The Aland Realty Group

    Source: PrimeMLS,MLS#: 5042528MLS Logo

    Facts & features

    Interior

    Bedrooms & bathrooms
    • Bedrooms: 1
    • Bathrooms: 1
    • Full bathrooms: 1
    Heating
    • Propane, Hot Air
    Cooling
    • Central Air
    Appliances
    • Included: Electric Cooktop, Dishwasher, Dryer, ENERGY STAR Qualified Refrigerator, ENERGY STAR Qualified Washer
    • Laundry: Laundry Hook-ups, In Basement
    Features
    • Ceiling Fan(s), Natural Light
    • Flooring: Carpet, Hardwood
    • Basement: Finished,Interior Stairs,Storage Space,Interior Entry
    Interior area
    • Total structure area: 1,183
    • Total interior livable area: 1,183 sqft
    • Finished area above ground: 707
    • Finished area below ground: 476

    Property

    Parking
    • Parking features: Paved
    Features
    • Levels: Two
    • Stories: 2
    Lot
    • Size: 39 Acres
    • Features: Condo Development, Wooded
    Details
    • Zoning description: 01-RA RES/AGRI

    Construction

    Type & style
    • Home type: Condo
    • Architectural style: Gambrel
    • Property subtype: Condominium
    Materials
    • Wood Frame, Clapboard Exterior
    • Foundation: Concrete
    • Roof: Asphalt Shingle
    Condition
    • New construction: No
    • Year built: 1985

    Utilities & green energy

    • Electric: 100 Amp Service
    • Sewer: Community, Leach Field, Private Sewer
    • Utilities for property: Cable Available, Propane

    Community & neighborhood

    Location
    • Region: Stratham

    HOA & financial

    Other financial information
    • Additional fee information: Fee: $382

    Price history

    DateEventPrice
    7/2/2025Sold$297,500+2.6%$251/sqft
    Source: PrimeMLS #5042528 Report a problem
    5/22/2025Listed for sale$289,900$245/sqft
    Source: PrimeMLS #5042528 Report a problem

    Public tax history

    Tax history is unavailable.

    Neighborhood: 03885

    Nearby schools

    GreatSchools rating
    Schools provided by the listing agent
    • Elementary: Stratham Memorial School
    • Middle: Cooperative Middle School
    • High: Exeter High School
    • District: Stratham

    Source: PrimeMLS. This data may not be complete. We recommend contacting the local school district to confirm school assignments for this home.

    Get a cash offer in 3 minutes
    Find out how much your home could sell for in as little as 3 minutes with a no-obligation cash offer.
    Estimated market value
    $302,700
    Get a cash offer in 3 minutes
    Find out how much your home could sell for in as little as 3 minutes with a no-obligation cash offer.
    Estimated market value
    $302,700