Skip main navigation
Closed
  • Listed by: Keller Williams Realty Metro-Londonderry
    Bought with: Portside Real Estate Group
    $351,000

    64 Glengarry Drive, Stratham, NH 03885

    1beds
    1,488sqft
    Condominium
    Built in 1985
    -- sqft lot
    $379,200 Zestimate®
    $236/sqft
    $2,275 Estimated rent

    Home value

    $379,200

    $360,000 - $398,000

    $2,275/mo

    Zestimate® history
    Loading
    Loading...

    Owner options

    List your home for rent

    $2,275/mo

    Rent Zestimate®

    Find your next renter with Zillow Rental Manager. Plus, with online applications, you can quickly screen prospective tenants – for free.

    Learn more

    $2,275/mo

    Rent Zestimate®

    Refinance and save

    $2,272/mo

    Est. payment

    Refinancing to a lower rate could help reduce your monthly payments and save thousands over the life of the loan.

    See today's rates

    $2,272/mo

    Est. payment

    Explore your selling options

    Work with a Zillow partner agent

    Leverage their expertise and Zillow's premium Showcase listings to get your home seen by more buyers.

    Get started

    List with your own agent

    Get your home in front of millions of buyers by listing it on Zillow.

    Learn how to do it

    Sell it yourself

    Take full control of how buyers see your home on Zillow by listing For Sale by Owner (FSBO).

    List your home

    What's special

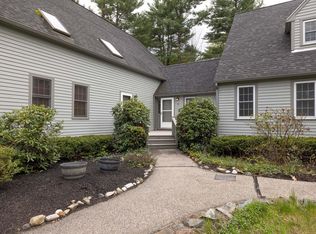
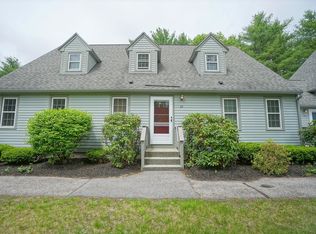
    Nestled in the loved Glengarry community, this quaint home is the perfect option for someone looking for simplicity and a carefree lifestyle. Petite but with so much to offer! The first floor is inviting and open with soaring cathedral ceilings, skylights that provide abundant natural light and a sliding glass door out to your private deck. A first-floor bedroom and full bath give the option of single floor living while the spacious finished loft is a perfect spot for your in-home office, work out area or guest space and, it includes a large, finished storage area. There is a full unfinished basement with exterior access. Finish it for additional living space or use it to store your gear. Ideally located just minutes from shopping, restaurants, parks, trails, the New Hampshires seacoast and a short drive to the vibrant towns of Portsmouth and Exeter. Don’t miss the chance to make 64 Glengarry Drive your own! Open House Sunday, 7/20 from 12pm-2pm.

    Zillow last checked:

    Listing updated:

    Listed by:

    Paula Martin Group,

    Keller Williams Realty Metro-Londonderry 603-232-8282

    Bought with:

    Lani Clark

    Portside Real Estate Group

    Source: PrimeMLS,MLS#: 5051892MLS Logo

    Facts & features

    Interior

    Bedrooms & bathrooms
    • Bedrooms: 1
    • Bathrooms: 1
    • Full bathrooms: 1
    Heating
    • Hot Air
    Cooling
    • Central Air
    Appliances
    • Included: Dishwasher, Dryer, Microwave, Refrigerator, Washer, Electric Stove, Electric Water Heater, Exhaust Fan
    • Laundry: Laundry Hook-ups, In Basement
    Features
    • Ceiling Fan(s), Dining Area, Kitchen/Living, Living/Dining, Natural Light, Natural Woodwork, Indoor Storage, Vaulted Ceiling(s)
    • Flooring: Carpet, Laminate, Tile
    • Windows: Blinds, Drapes, Skylight(s)
    • Basement: Concrete Floor,Full,Storage Space,Unfinished,Interior Access,Exterior Entry,Interior Entry
    Interior area
    • Total structure area: 2,336
    • Total interior livable area: 1,488 sqft
    • Finished area above ground: 1,488
    • Finished area below ground: 0

    Property

    Parking
    • Total spaces: 2
    • Parking features: Paved, Driveway, Parking Spaces 2
    • Has uncovered spaces: Yes
    Accessibility
    • Accessibility features: 1st Floor Bedroom, 1st Floor Full Bathroom, 1st Floor Low-Pile Carpet
    Features
    • Levels: Two
    • Stories: 2
    Lot
    • Features: Condo Development, Country Setting, Landscaped, Level
    Details
    • Parcel number: STRHM00025B000082L000064
    • Zoning description: RA

    Construction

    Type & style
    • Home type: Condo
    • Architectural style: Cape
    • Property subtype: Condominium
    Materials
    • Wood Frame, Clapboard Exterior
    • Foundation: Concrete
    • Roof: Asphalt Shingle
    Condition
    • New construction: No
    • Year built: 1985

    Utilities & green energy

    • Electric: Circuit Breakers
    • Sewer: Community
    • Utilities for property: Cable

    Community & neighborhood

    Security
    • Security features: Carbon Monoxide Detector(s), Smoke Detector(s)
    Location
    • Region: Stratham

    HOA & financial

    Other financial information
    • Additional fee information: Fee: $382

    Price history

    DateEventPrice
    6/12/2026Listing removed$389,000$261/sqft
    Source: PrimeMLS #5087784 Report a problem
    5/8/2026Listed for sale$389,000+10.8%$261/sqft
    Source: PrimeMLS #5087784 Report a problem
    8/19/2025Sold$351,000+3.3%$236/sqft
    Source: PrimeMLS #5051892 Report a problem
    7/21/2025Contingent$339,900$228/sqft
    Source: PrimeMLS #5051892 Report a problem
    7/16/2025Listed for sale$339,900$228/sqft
    Source: PrimeMLS #5051892 Report a problem

    Public tax history

    YearProperty taxesTax assessment
    2024$4,419 +6.8%$336,800 +70.2%
    2023$4,138 +11.7%$197,900
    2022$3,703 -1.3%$197,900
    2020$3,750 +1.7%$197,900
    2019$3,687 +20.6%$197,900 +36%
    2018$3,056 +3.5%$145,500
    2017$2,954 -0.5%$145,500
    2016$2,968 +2.5%$145,500
    2015$2,895 -0.1%$145,500
    2014$2,897 -10.4%$145,500 -11.6%
    2013$3,232 +1.8%$164,500
    2012$3,176 +46.4%$164,500 +43.7%
    2011$2,170 -29.6%$114,500 -30.4%
    2010$3,081 -4.1%$164,500 -0.7%
    2008$3,213 +1.6%$165,600
    2007$3,163 $165,600

    Find assessor info on the county website

    Neighborhood: 03885

    Nearby schools

    GreatSchools rating
    Schools provided by the listing agent
    • Elementary: Greenland Central School
    • Middle: Greenland Central School
    • High: Exeter High School
    • District: Stratham

    Source: PrimeMLS. This data may not be complete. We recommend contacting the local school district to confirm school assignments for this home.

    Get a cash offer in 3 minutes
    Find out how much your home could sell for in as little as 3 minutes with a no-obligation cash offer.
    Estimated market value
    $379,200
    Get a cash offer in 3 minutes
    Find out how much your home could sell for in as little as 3 minutes with a no-obligation cash offer.
    Estimated market value
    $379,200