This charming, meticulously maintained 3-bedroom, 2-bathroom manufactured home in Twin Gates combines a bright, open interior with generous outdoor living and an attached carport. No lot rent, you own the land! Recent improvements include a new AC installed in 2024 and upgraded double-pane windows. This home features a welcoming main living area where the family room, dining space, and kitchen flow together for easy everyday living and entertaining. Multiple windows bring in natural light, while the kitchen provides abundant cabinetry, generous counter space, and a breakfast bar overlooking the main living area. A dedicated indoor laundry area adds convenience with overhead shelving and built-in cabinetry. The spacious primary bedroom features multiple windows, a ceiling fan, a walk-in closet, and an ensuite bathroom. The ensuite bath includes a double-sink vanity, expansive mirror, corner soaking tub, separate enclosed shower, and additional built-in storage...Continued... Two additional bedrooms provide flexible space for family, guests, a home office or hobby room, while the full guest bathroom features a tub-and-shower combination. A separate living room adds another comfortable gathering space, with multiple windows bringing in natural light and a ceiling fan for added comfort. Outside, mature trees provide welcome shade across the backyard. A freestanding, updated storage shed provides additional storage, and the extended driveway and attached carport offer convenient covered parking. With no HOA, the property offers added flexibility without association restrictions. Conveniently located near shopping and everyday destinations in Port Orange, including The Pavilion at Port Orange, with access to the greater Daytona Beach area and the coast. All information recorded in the MLS is intended to be accurate but cannot be guaranteed.
Active under contract
$200,000
60 Golden Gate Cir, Port Orange, FL 32129
3beds
1,344sqft
Manufactured Home, Residential
Built in 2009
4,791 Square Feet Lot
$195,300 Zestimate®
$149/sqft
$-- HOA
What's special
Attached carportKitchen provides abundant cabinetryGenerous outdoor livingBright open interiorGenerous counter spaceExtended driveway
- 17 days
- 534
- 34
Zillow last checked:
Listing updated:
Listed by:
Alice Cooper LLC 386-316-5966,
Adams, Cameron & Co., Realtors,
Robert Cheung 386-852-1254
Source: DBAMLS,MLS#: 1231174
Facts & features
Interior
Bedrooms & bathrooms
- Bedrooms: 3
- Bathrooms: 2
- Full bathrooms: 2
Bedroom 1
- Level: Main
- Area: 165 Square Feet
- Dimensions: 11.00 x 15.00
Bedroom 2
- Level: Main
- Area: 132 Square Feet
- Dimensions: 11.00 x 12.00
Bedroom 3
- Level: Main
- Area: 96 Square Feet
- Dimensions: 8.00 x 12.00
Dining room
- Level: Main
- Area: 132 Square Feet
- Dimensions: 11.00 x 12.00
Family room
- Level: Main
- Area: 216 Square Feet
- Dimensions: 12.00 x 18.00
Kitchen
- Level: Main
- Area: 144 Square Feet
- Dimensions: 12.00 x 12.00
Living room
- Level: Main
- Area: 220 Square Feet
- Dimensions: 11.00 x 20.00
Heating
- Central, Electric
Cooling
- Central Air, Electric
Appliances
- Included: Washer, Refrigerator, Microwave, Electric Range, Dryer, Dishwasher
- Laundry: In Unit
Features
- Breakfast Bar, Ceiling Fan(s), Open Floorplan, Primary Bathroom -Tub with Separate Shower, Split Bedrooms, Walk-In Closet(s)
- Flooring: Carpet, Other
Interior area
- Total structure area: 1,960
- Total interior livable area: 1,344 sqft
Video & virtual tour
Property
Parking
- Total spaces: 1
- Parking features: Attached Carport
- Carport spaces: 1
Features
- Levels: One
- Stories: 1
Lot
- Size: 4,791 Square Feet
- Dimensions: 50.0 ft x 100.0 ft
Details
- Additional structures: Shed(s)
- Parcel number: 630802000600
- Zoning description: Residential
Construction
Type & style
- Home type: MobileManufactured
- Property subtype: Manufactured Home, Residential
Materials
- Vinyl Siding
- Foundation: Pillar/Post/Pier, Other
- Roof: Shingle
Condition
- New construction: No
- Year built: 2009
Utilities & green energy
- Sewer: Public Sewer
- Water: Public
- Utilities for property: Electricity Connected
Community & HOA
Community
- Subdivision: Twin Gates Mobile Estates
HOA
- Has HOA: No
Location
- Region: Port Orange
Financial & listing details
- Price per square foot: $149/sqft
- Tax assessed value: $158,237
- Annual tax amount: $160
- Date on market: 9/25/2026
- Listing terms: Cash,Conventional,FHA,VA Loan
- Electric utility on property: Yes
- Road surface type: Paved
Estimated market value
$195,300
$186,000 - $205,000
Not available
Price history
| Date | Event | Price |
|---|---|---|
| 10/5/2026 | Pending sale | $200,000$149/sqft |
Source:  Stellar MLS #V4951442 Report a problem Stellar MLS #V4951442 Report a problem | ||
| 10/5/2026 | Contingent | $200,000$149/sqft |
Source:  DBAMLS #1231174 Report a problem DBAMLS #1231174 Report a problem | ||
| 9/25/2026 | Listed for sale | $200,000+733.3%$149/sqft |
Source: DBAMLS #1231174 Report a problem | ||
| 1/16/1997 | Sold | $24,000$18/sqft |
Source: Public Record Report a problem | ||
| 5/16/1994 | Sold | $24,000$18/sqft |
Source: Public Record Report a problem | ||
Public tax history
| Year | Property taxes | Tax assessment |
|---|---|---|
| 2025 | $160 -94.6% | $158,237 -2.8% |
| 2024 | $2,944 +95.1% | $162,783 +34.5% |
| 2023 | $1,509 +4.7% | $121,014 +3% |
| 2022 | $1,441 | $117,489 +3% |
| 2021 | -- | $114,067 +10.9% |
| 2020 | $2,016 | $102,810 -12% |
| 2019 | $2,016 -3% | $116,802 +9.2% |
| 2018 | $2,078 +6.7% | $106,989 +26.5% |
| 2017 | $1,949 +11.3% | $84,549 -2.1% |
| 2016 | $1,750 +1.6% | $86,331 +16.5% |
| 2015 | $1,723 +7.5% | $74,125 +14.8% |
| 2014 | $1,603 | $64,572 +13.5% |
| 2013 | -- | $56,905 +1.7% |
| 2012 | -- | $55,954 0% |
| 2011 | -- | $55,964 -7.6% |
| 2010 | -- | $60,579 +102.8% |
| 2009 | -- | $29,867 -43.5% |
| 2007 | -- | $52,816 +12.5% |
| 2006 | -- | $46,935 +48.3% |
| 2005 | -- | $31,658 +6.5% |
| 2004 | -- | $29,736 +2.5% |
| 2003 | -- | $28,999 +8.8% |
| 2002 | -- | $26,644 +8.6% |
| 2000 | -- | $24,529 |
Find assessor info on the county website
Monthly payment
Climate risks
Neighborhood: 32129
Nearby schools
Schools provided by the listing agent
- Elementary: Sugar Mill
- Middle: Silver Sands
- High: Atlantic
Source: DBAMLS. This data may not be complete. We recommend contacting the local school district to confirm school assignments for this home.


Similar homes
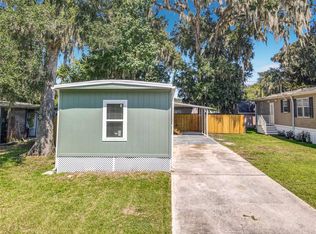
- $207,9003 bd2 ba1.4k sqft102 BAREFOOT TRAIL, PORT ORANGE, FL 32129For Sale

 MLS ID #W7888594, Ralph Harvey, LISTWITHFREEDOM.COM. Stellar MLS
 - $215,0002 bd2 ba1.2k sqft725 Rampart Dr, Port Orange, FL 32129For Sale
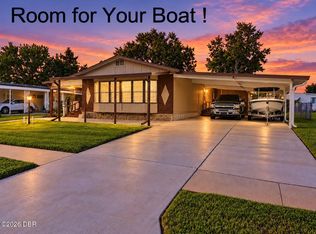
 MLS ID #1231293, Terri Rijos, Collado Real Estate. DBAMLS
 - $195,0002 bd2 ba1.2k sqft732 Dove Ave, Port Orange, FL 32129For Sale
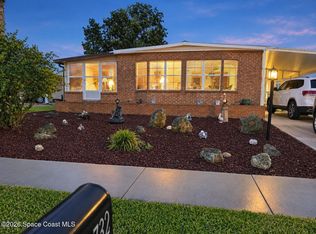 MLS ID #1086246, Marina Heath. Space Coast AOR
 - $199,0002 bd3 ba1.3k sqft1505 Deer Springs Rd, Port Orange, FL 32129For Sale
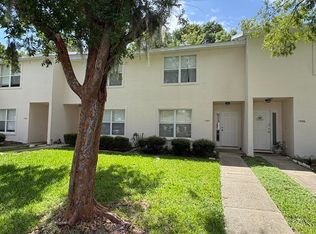 MLS ID #1231494, Listing Reciprocal, Nonmember office. DBAMLS
 - $199,9002 bd3 ba1.1k sqft1304 Deer Springs Rd, Port Orange, FL 32129For SaleMLS ID #1231447, George Hanna, Home Wise Realty Group Inc. DBAMLS
- $199,9004 bd2 ba1.9k sqft790 Biro Dr, Port Orange, FL 32129For SaleMLS ID #1231299, Ann Bowman, The Keyes Company. DBAMLS
- $145,0002 bd2 ba984 sqft128 Kon Tiki Ter, Port Orange, FL 32129For SaleMLS ID #1231548, Alice Cooper LLC, Adams, Cameron & Co., Realtors. DBAMLS
- $183,0002 bd2 ba854 sqft722 La Grange Ave, Port Orange, FL 32129For SaleMLS ID #1227693, Shellie-jo Merrill, Coldwell Banker Coast Realty. DBAMLS
- $186,0003 bd2 ba1.3k sqft1601 Deer Springs Rd, Port Orange, FL 32129For SaleMLS ID #1229053, Toni Ledgerwood PLLC, Coldwell Banker Coast Realty. DBAMLS
- $242,1003 bd2 ba1.9k sqft721 Dove Ave, Port Orange, FL 32129For SaleMLS ID #1231111, Christina Daugherty, Realty Pros Assured. DBAMLS
- $212,5003 bd2 ba1.1k sqft940 Village Trl Unit 3-201, Port Orange, FL 32127For SaleMLS ID #1231552, Vanessa Gardner, Villaggio on the Lakes Realty LLC. DBAMLS
- $226,4973 bd2 ba1.1k sqft1133 Squirrel Nest Ln, Port Orange, FL 32129For SaleMLS ID #1227370, Kelli Patton, Keller Williams Realty Florida Partners. DBAMLS
- $225,0002 bd2 ba1.3k sqft3012 Oak Hammock Dr, Port Orange, FL 32129For SaleMLS ID #1231437, Teri Stamper, Stamper Realty Services, LLC. DBAMLS
- $215,0003 bd2 ba1.3k sqft3529 Forest Branch Dr APT F, Port Orange, FL 32129For SaleMLS ID #1230614, Jeremiah Taylor, Adams, Cameron & Co., Realtors. DBAMLS
- $210,0002 bd2 ba1.1k sqft824 Sugar House Blvd, Port Orange, FL 32129For SaleMLS ID #1230914, Ann Bowman, The Keyes Company. DBAMLS
- $220,0003 bd3 ba1.6k sqft55 Bella Lago Cir, Port Orange, FL 32129For SaleMLS ID #1230825, James C Phillips, Keller Williams Realty Florida Partners. DBAMLS
- $215,0003 bd2 ba1.1k sqft3530 Forest Branch Dr APT F, Port Orange, FL 32129For SaleMLS ID #1230695, Jeremiah Taylor, Adams, Cameron & Co., Realtors. DBAMLS
- $299,9003 bd2 ba1.6k sqft1214 S Tracy Dr, Port Orange, FL 32129For SaleMLS ID #1231690, Wesley Stricklen, Oceans Luxury Realty Full Service LLC. DBAMLS
