Skip main navigation
Off market
  • Price Unknown

    60 Lake Louise Dr, Brampton, ON L6X 4Y6

    3beds
    1,625sqft
    SingleFamily
    Built in ----
    -- sqft lot
    $-- Zestimate®
    C$--/sqft
    C$3,132 Estimated rent

    Home value

    Not available

    Estimated sales range

    Not available

    Not available

    Loading
    Loading...

    Owner options

    List your home for rent

    C$3,132/mo

    Rent Zestimate®

    Find your next renter with Zillow Rental Manager. Plus, with online applications, you can quickly screen prospective tenants – for free.

    Learn more

    C$3,132/mo

    Rent Zestimate®

    Refinance and save

    Refinancing to a lower rate could help reduce your monthly payments and save thousands over the life of the loan.

    See today's rates

    Explore your selling options

    Work with a Zillow partner agent

    Leverage their expertise and Zillow's premium Showcase listings to get your home seen by more buyers.

    Get started

    List with your own agent

    Get your home in front of millions of buyers by listing it on Zillow.

    Learn how to do it

    Sell it yourself

    Take full control of how buyers see your home on Zillow by listing For Sale by Owner (FSBO).

    List your home

    What's special

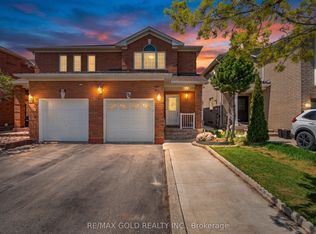
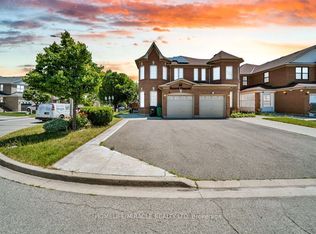
    60 Lake Louise Dr has been the home of the current owners for the past 14 years. They have created many good memories, it's time for a new owner to create theirs. Perfectly located close off Bovaird Rd and access to Fortinos, Baskin Robbins, the famous Apple Factory, Shoppers Drug Mart, Mount Pleasant Go Station, access to highway, variety of fast food joints, restaurants and the list goes on. Now let me tell you about the structure of this home. This is a Semi-detach house built by Mattamy in 2001. You will love the lot when you see the drone picture. It's on a pie-shaped lot with the front of the house being 16.90 ft and a depth 140.81 ft. Well now let us talk about the living area. As you open the main door it welcomes you to a tastefully renovated foyer and an open concept great room with living and dining combine. Has new gleaming hardwood floors and crown moulding and pot lights with dimmer to adjust the lighting as per your comfort. As you move forward an eat-in gourmet kitchen awaits the chef in you. It offers a black stainless-steel appliance with quartz countertop, double sink and upgraded porcelain flooring and from here you can step out to the backyard with a stone patio to enjoy your outdoor dreams and a barn shed to store away your garden furniture and lot more during the winters. The staircase leading to the second floor is upgraded to hardwood with metal railings and you will find three Spacious Bedrooms. The Master bedroom has a large walk-in closet and ensuite washroom. Also, there is a large linen closet and a second washroom with a double sink. The basement has been professionally finished to use it as a recreation room along with lots of storage space and a cold cellar.

    This property is off market, which means it's not currently listed for sale or rent on Zillow. This may be different from what's available on other websites or public sources.
    Facts & features

    Interior

    Bedrooms & bathrooms
    • Bedrooms: 3
    • Bathrooms: 4
    • Full bathrooms: 3
    • 1/2 bathrooms: 1
    Features
    • Other
    Interior area
    • Total interior livable area: 1,625 sqft

    Construction

    Type & style
    • Home type: SingleFamily
    • Architectural style: 2 Storey

    Utilities & green energy

    • Sewer: Sewer (Municipal)

    Community & HOA

    Location
    • Region: Brampton

    Price history

    DateEventPrice
    3/4/2021Listed for saleC$799,900C$492/sqft
    Source: ROYAL LEPAGE SIGNATURE REALTY #40075858 Report a problem

    Public tax history

    Tax history is unavailable.

    Neighborhood: Fletcher's Meadow

    Nearby schools

    GreatSchools rating

    No schools nearby

    We couldn't find any schools near this home.