Skip main navigation
Off market
  • Price Unknown

    60 Max Becker Dr, Kitchener, ON N2E 3V8

    3beds
    1baths
    1,250sqft
    Townhouse
    Built in ----
    -- sqft lot
    $-- Zestimate®
    C$--/sqft
    C$2,522 Estimated rent

    Home value

    Not available

    Estimated sales range

    Not available

    Not available

    Loading
    Loading...

    Owner options

    List your home for rent

    C$2,522/mo

    Rent Zestimate®

    Find your next renter with Zillow Rental Manager. Plus, with online applications, you can quickly screen prospective tenants – for free.

    Learn more

    C$2,522/mo

    Rent Zestimate®

    Refinance and save

    Refinancing to a lower rate could help reduce your monthly payments and save thousands over the life of the loan.

    See today's rates

    Explore your selling options

    Work with a Zillow partner agent

    Leverage their expertise and Zillow's premium Showcase listings to get your home seen by more buyers.

    Get started

    List with your own agent

    Get your home in front of millions of buyers by listing it on Zillow.

    Learn how to do it

    Sell it yourself

    Take full control of how buyers see your home on Zillow by listing For Sale by Owner (FSBO).

    List your home

    What's special

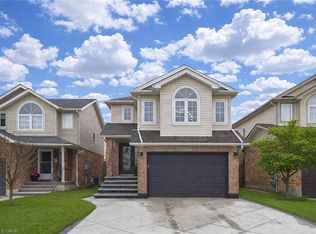
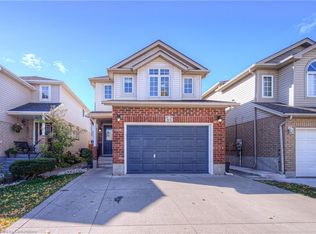
    Available for immediate possession. $2675 per month plus all utilities. Recently Updated townhouse has 3 bedrooms,2 bathrooms with fully fenced backyard & over sized deck, finished rec room, Kitchen, dinette, living room single car garage with double wide drive-way ( currently single drive-way but the landlord will make the changes that two cars can park side by side in spring when weather permits) . Upgrades include a New Kitchen countertop, new Dishwasher, New light fixtures, New garage door, New Floorings, freshly painted, New washroom faucet, and mirrors. New baseboard trims, New sod in the backyard. Sought-after location close to the highway, Mall, food area, Fitness center, parks, walking trails, Walking distance to elementary schools, Transit, Bank, and more. THE FOLLOWING ITEMS TO BE SUBMITTED PRIOR TO DRAFTING THE AGREEMENT TO LEASE: 1)RENTAL APPLICATION (INCLUDING REFERENCES) 2) RECENT AND VALID CREDIT PORTFOLIO (INCLUDING CREDIT SCORE AND REPORT) 3) PROOF OF ACTIVE EMPLOYMENT (PAY STUBS OR EMPLOYMENT LETTER) 4) DRIVERS LICENSE(S) OR VALID ID. 2023-01-08

    This property is off market, which means it's not currently listed for sale or rent on Zillow. This may be different from what's available on other websites or public sources.

    Facts & features

    Interior

    Bedrooms & bathrooms
    • Bedrooms: 3
    • Bathrooms: 1.5
    Heating
    • Forced air
    Cooling
    • Central
    Appliances
    • Included: Dishwasher, Dryer, Refrigerator
    • Laundry: In Unit
    Interior area
    • Total interior livable area: 1,250 sqft

    Property

    Parking
    • Total spaces: 2
    • Parking features: Garage - Attached

    Construction

    Type & style
    • Home type: Townhouse
    Materials
    • Roof: Asphalt

    Community & neighborhood

    Location
    • Region: Kitchener

    Other

    Other facts
    • Heating system: Forced Air
    • Laundry: In Unit
    • MLS Listing ID: 40362783
    • MLS Name: Information Technology Southern Ontario
    • Roof Type: Asphalt
    • Utilities fee required

    Price history

    DateEventPrice
    1/17/2023Listing removed--
    Source: Zillow Rentals Report a problem
    1/7/2023Listed for rentC$2,675C$2/sqft
    Source: Zillow Rentals Report a problem

    Public tax history

    Tax history is unavailable.

    Neighborhood: Laurentian West

    Nearby schools

    GreatSchools rating

    No schools nearby

    We couldn't find any schools near this home.