Home office/flex space on main level! Accent flooring on the entire first floor! The large kitchen features a 10' island, custom cabinets, "Ashen White" granite countertops, stainless steel appliances including a gas range, pendant lights, and and walk-in pantry! Spacious primary suite with a huge walk-in closet and primary bath with 5' shower, custom white vanity cabinets, double vanity with quartz countertop, and linen closet! Great room is open concept with abundant natural light and perfect wall space for furniture! Generously sized secondary bedrooms with privacy! The open bonus area is perfect for a play area or media space! Walking distance to an amazing swimming pool and clubhouse!
Pending
Price cut: $1K (8/7)
$357,858
60 Mistflower Dr, Youngsville, NC 27596
4beds
2,310sqft
:
Get pre-qualified$2,169/mo
Single Family Residence, Residential
Built in 2026
9,147 Square Feet Lot
$357,400 Zestimate®
$155/sqft
$50/mo HOA
What's special
Walk-in pantryPendant lightsSpacious primary suiteHuge walk-in closetLinen closetCustom cabinetsCustom white vanity cabinets
- 49 days |
- 249 |
- 18 |
Zillow last checked:
Listing updated:
Listed by:
Jim Allen 919-645-2114,
Coldwell Banker HPW
Source: Doorify MLS,MLS#: 10176404
Facts & features
Interior
Bedrooms & bathrooms
- Bedrooms: 4
- Bathrooms: 3
- Full bathrooms: 2
- 1/2 bathrooms: 1
Heating
- Central, Forced Air, Natural Gas
Cooling
- Central Air
Appliances
- Included: Dishwasher, Gas Range, Gas Water Heater, Microwave, Plumbed For Ice Maker, Self Cleaning Oven, Stainless Steel Appliance(s), Tankless Water Heater
- Laundry: Electric Dryer Hookup, Laundry Room, Upper Level, Washer Hookup
Features
- Breakfast Bar, Double Vanity, Eat-in Kitchen, Granite Counters, Kitchen Island, Open Floorplan, Pantry, Quartz Counters, Separate Shower, Smooth Ceilings, Walk-In Closet(s), Walk-In Shower, Wired for Data
- Flooring: Carpet, Vinyl
- Windows: Double Pane Windows, Insulated Windows, Low-Emissivity Windows, Screens
- Has fireplace: No
- Common walls with other units/homes: No Common Walls
Interior area
- Total structure area: 2,310
- Total interior livable area: 2,310 sqft
- Finished area above ground: 2,310
- Finished area below ground: 0
Property
Parking
- Total spaces: 4
- Parking features: Attached, Driveway, Garage, Garage Door Opener, Garage Faces Front
- Attached garage spaces: 2
- Uncovered spaces: 2
Features
- Levels: Two
- Stories: 2
- Patio & porch: Covered, Front Porch, Patio
- Exterior features: Rain Gutters
- Pool features: Community
- Has view: Yes
Lot
- Size: 9,147 Square Feet
- Features: Back Yard, Front Yard, Landscaped
Details
- Parcel number: 051954
- Special conditions: Standard
Construction
Type & style
- Home type: SingleFamily
- Architectural style: Craftsman
- Property subtype: Single Family Residence, Residential
Materials
- Batts Insulation, Blown-In Insulation, Low VOC Paint/Sealant/Varnish, Vinyl Siding
- Foundation: Slab
- Roof: Shingle
Condition
- New construction: Yes
- Year built: 2026
- Major remodel year: 2026
Details
- Builder name: Mungo Homes of NC
Utilities & green energy
- Sewer: Public Sewer
- Water: Public
- Utilities for property: Cable Available, Natural Gas Connected, Sewer Connected, Water Connected
Community & HOA
Community
- Features: Clubhouse, Pool, Sidewalks, Street Lights
- Subdivision: Winston Ridge
HOA
- Has HOA: Yes
- Amenities included: Clubhouse, Management, Pool
- Services included: Storm Water Maintenance
- HOA fee: $150 quarterly
Location
- Region: Youngsville
Financial & listing details
- Price per square foot: $155/sqft
- Date on market: 6/25/2026
- Road surface type: Asphalt
Estimated market value
$357,400
$340,000 - $375,000
$2,374/mo
Price history
| Date | Event | Price |
|---|---|---|
| 8/7/2026 | Pending sale | $357,858-0.3%$155/sqft |
Source:  Doorify MLS #10176404 Report a problem Doorify MLS #10176404 Report a problem | ||
| 8/5/2026 | Price change | $358,863+0.3%$155/sqft |
Source:  Mungo Homes, Inc Report a problem Mungo Homes, Inc Report a problem | ||
| 6/10/2026 | Listed for sale | $357,858$155/sqft |
Source: Mungo Homes, Inc Report a problem | ||
Public tax history
Tax history is unavailable.
Monthly payment
Est. payment
Payment breakdown
Explore the cost of this home by adjusting the details. Changes won't be saved.Climate risks
Neighborhood: 27596
Nearby schools
GreatSchools rating
- 6/10Long Mill ElementaryGrades: PK-5Distance: 0.6 mi
- 5/10Cedar Creek MiddleGrades: 6-8Distance: 3.4 mi
- 6/10Franklinton HighGrades: 9-12Distance: 4.1 mi
Schools provided by the listing agent
- Elementary: Franklin - Long Mill Elementary
- Middle: Franklin - Cedar Creek Middle
- High: Franklin - Franklinton High
Source: Doorify MLS. This data may not be complete. We recommend contacting the local school district to confirm school assignments for this home.
- $370,7884 bd3 ba2.6k sqft64 Mistflower Dr, Youngsville, NC 27596Pending
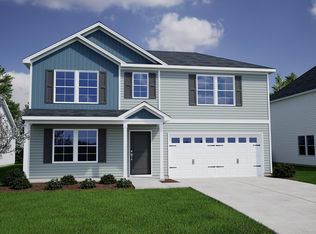
- $359,9884 bd3 ba2.3k sqft52 Mistflower Dr, Youngsville, NC 27596New Construction
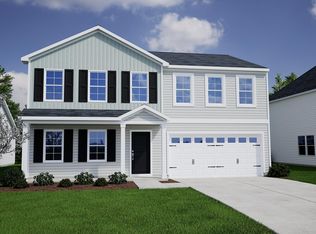
- $361,7144 bd3 ba2.3k sqft68 Mistflower Dr, Youngsville, NC 27596Pending
- $403,7144 bd3 ba2.6k sqft5 Heartleaf Sq, Youngsville, NC 27596Sold
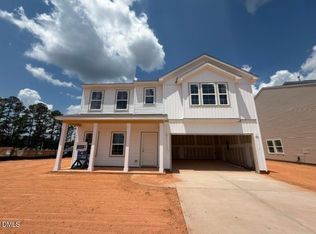
- $430,7365 bd3 ba2.9k sqft9 Heartleaf Sq, Youngsville, NC 27596Sold
- $416,9025 bd4 ba2.6k sqft9 Mistflower Dr, Youngsville, NC 27596New Construction
- $381,9445 bd3 ba2.3k sqft45 Mistflower Dr, Youngsville, NC 27596New Construction
- $409,6304 bd3 ba2.6k sqft8 Silverbell Ct, Youngsville, NC 27596New Construction
A local agent can set up tours, give advice and negotiate with sellers.
Similar homes
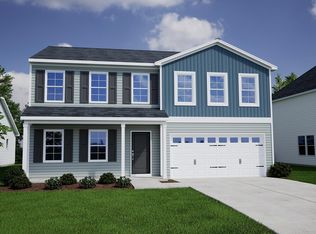
- $381,9445 bd3 ba2.3k sqft45 Mistflower Dr, Youngsville, NC 27596New Construction
 Doorify MLS
 - $372,9074 bd3 ba2.2k sqft32 Plantation Dr, Youngsville, NC 27596New Construction
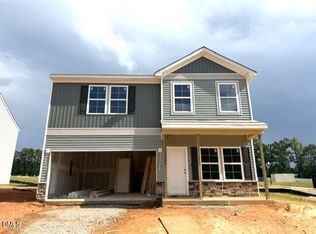 Doorify MLS
 - $384,9195 bd3 ba2.3k sqft20 Silverbell Ct, Youngsville, NC 27596New Construction
 Doorify MLS
 - $380,1784 bd3 ba2.3k sqft33 Plantation Dr, Youngsville, NC 27596New Construction
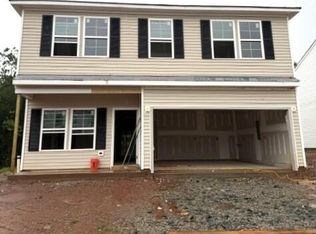 Doorify MLS
 - $382,5095 bd3 ba2.3k sqft37 Plantation Dr, Youngsville, NC 27596New ConstructionDoorify MLS
- $372,4974 bd3 ba2.2k sqft45 Plantation Dr, Youngsville, NC 27596New ConstructionDoorify MLS
- $409,6304 bd3 ba2.6k sqft8 Silverbell Ct, Youngsville, NC 27596New ConstructionDoorify MLS
- $375,0005 bd3 ba2.3k sqft168 Sugarmaple Way, Youngsville, NC 27596New ConstructionDoorify MLS
- $410,4114 bd3 ba2.6k sqft40 Plantation Dr, Youngsville, NC 27596New ConstructionDoorify MLS
- $400,0004 bd3 ba2.6k sqft164 Sugarmaple Way, Youngsville, NC 27596New ConstructionDoorify MLS
- $419,8985 bd3 ba2.8k sqft36 Plantation Dr, Youngsville, NC 27596New ConstructionDoorify MLS
- $381,9095 bd3 ba2.3k sqft33 Mistflower Dr, Youngsville, NC 27596New ConstructionMungo Homes, Inc
- from $360,9904 bd2 ba2k sqftPlan 2074 Plan, Freeman Farms, Youngsville, NC 27596New ConstructionKB Home
- $415,0005 bd3 ba2.8k sqft160 Sugarmaple Way, Youngsville, NC 27596New ConstructionDoorify MLS
- $458,8493 bd3 ba2.5k sqft92 Moon Flower Walk, Youngsville, NC 27596New ConstructionDoorify MLS
- $479,7504 bd4 ba2.8k sqft405 Hickory Run Ln, Youngsville, NC 27596For SaleMLS ID #10182189, Joe Schabot. Doorify MLS
- $487,6564 bd4 ba2.7k sqft88 Moon Flower Walk, Youngsville, NC 27596New ConstructionDoorify MLS
- $501,3034 bd4 ba2.7k sqft93 Moon Flower Walk, Youngsville, NC 27596New ConstructionDoorify MLS
- $506,3404 bd4 ba2.7k sqft85 Moon Flower Walk, Youngsville, NC 27596New ConstructionDoorify MLS
- $389,0004 bd3 ba2.2k sqft41 Duchess Ave, Franklinton, NC 27525For SaleMLS ID #10180415, Courtney Hall. Doorify MLS
