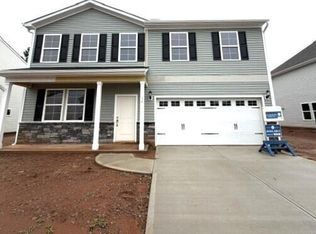
Main Level Guest Bedroom Also Works as a Home Office! ''Wild Dunes'' Luxury Vinyl Plank Flooring Throughout the Entire 1st Floor! Large Kitchen features a 7-foot Island, Custom Cabinetry, ''Ashen White'' Granite Countertops, Tile Backsplash, SS Appliances Incl Gas Range, Pendant Lights and Pantry! The Spacious Primary Suite with a Tray Ceiling, Dual Walk in Closets and Ceiling Fan! Primary Bath offers a 5-Foot Tile Shower, Tile Flooring and Double Vanity with Quartz Countertop! The Great Room is Open Concept with Abundant Natural Light and Ceiling Fan! Large Secondary Bedrooms with Walk-in Closets! An Open Bonus Area Lives Like a Great Room Upstairs! Rear Covered Porch! Walk to the Community Pool and Clubhouse! USDA ELIGIBLE!
Pending
Price cut: $413 (5/11)
$403,714
5 Heartleaf Sq, Youngsville, NC 27596
4beds
2,650sqft
:
Get pre-qualified$2,467/mo
Single Family Residence, Residential
Built in 2026
8,276 Square Feet Lot
$403,200 Zestimate®
$152/sqft
$50/mo HOA
What's special
Tile backsplashPendant lightsCustom cabinetryCeiling fanTile flooringRear covered porch
- 92 days |
- 34 |
- 0 |
Zillow last checked:
Listing updated:
Listed by:
Jim Allen 919-645-2114,
Coldwell Banker HPW
Source: Doorify MLS,MLS#: 10162382
Facts & features
Interior
Bedrooms & bathrooms
- Bedrooms: 4
- Bathrooms: 3
- Full bathrooms: 3
Heating
- Central, Forced Air, Natural Gas
Cooling
- Central Air
Appliances
- Included: Dishwasher, Gas Range, Gas Water Heater, Microwave, Plumbed For Ice Maker, Self Cleaning Oven, Stainless Steel Appliance(s), Tankless Water Heater
- Laundry: Electric Dryer Hookup, Laundry Room, Upper Level, Washer Hookup
Features
- Breakfast Bar, Ceiling Fan(s), Double Vanity, Dual Closets, Eat-in Kitchen, Granite Counters, Kitchen Island, Open Floorplan, Pantry, Quartz Counters, Separate Shower, Smooth Ceilings, Tray Ceiling(s), Walk-In Closet(s), Walk-In Shower, Water Closet, Wired for Data
- Flooring: Carpet, Vinyl, Tile
- Windows: Double Pane Windows, Insulated Windows, Low-Emissivity Windows, Screens
- Has fireplace: No
- Common walls with other units/homes: No Common Walls
Interior area
- Total structure area: 2,650
- Total interior livable area: 2,650 sqft
- Finished area above ground: 2,650
- Finished area below ground: 0
Property
Parking
- Total spaces: 4
- Parking features: Attached, Driveway, Garage, Garage Door Opener, Garage Faces Front
- Attached garage spaces: 2
- Uncovered spaces: 2
Features
- Levels: Two
- Stories: 2
- Patio & porch: Front Porch, Porch, Rear Porch
- Exterior features: Rain Gutters
- Pool features: Association, Community
- Spa features: None
- Fencing: None
- Has view: Yes
Lot
- Size: 8,276 Square Feet
- Features: Back Yard, Corner Lot, Front Yard, Landscaped
Details
- Additional structures: None
- Parcel number: 051946
- Special conditions: Standard
Construction
Type & style
- Home type: SingleFamily
- Architectural style: Craftsman
- Property subtype: Single Family Residence, Residential
Materials
- Batts Insulation, Blown-In Insulation, Low VOC Paint/Sealant/Varnish, Vinyl Siding
- Foundation: Slab
- Roof: Shingle
Condition
- New construction: Yes
- Year built: 2026
- Major remodel year: 2026
Details
- Builder name: Mungo Homes of NC
Utilities & green energy
- Sewer: Public Sewer
- Water: Public
- Utilities for property: Cable Available, Electricity Connected, Sewer Connected, Water Connected
Community & HOA
Community
- Features: Clubhouse, Pool, Street Lights
- Subdivision: Winston Ridge
HOA
- Has HOA: Yes
- Amenities included: Clubhouse, Management, Pool
- Services included: Storm Water Maintenance
- HOA fee: $150 quarterly
Location
- Region: Youngsville
Financial & listing details
- Price per square foot: $152/sqft
- Date on market: 4/24/2026
- Road surface type: Asphalt
Estimated market value
$403,200
$383,000 - $423,000
$2,415/mo
Price history
| Date | Event | Price |
|---|---|---|
| 6/23/2026 | Pending sale | $403,714$152/sqft |
Source:  Doorify MLS #10162382 Report a problem Doorify MLS #10162382 Report a problem | ||
| 5/11/2026 | Price change | $403,714-0.1%$152/sqft |
Source:  Mungo Homes, Inc Report a problem Mungo Homes, Inc Report a problem | ||
| 4/24/2026 | Listed for sale | $404,127$153/sqft |
Source: Doorify MLS #10162382 Report a problem | ||
Public tax history
Tax history is unavailable.
Monthly payment
Est. payment
Payment breakdown
Explore the cost of this home by adjusting the details. Changes won't be saved.Climate risks
Neighborhood: 27596
Nearby schools
GreatSchools rating
- 6/10Long Mill ElementaryGrades: PK-5Distance: 0.5 mi
- 5/10Cedar Creek MiddleGrades: 6-8Distance: 3.4 mi
- 6/10Franklinton HighGrades: 9-12Distance: 4 mi
Schools provided by the listing agent
- Elementary: Franklin - Long Mill Elementary
- Middle: Franklin - Cedar Creek Middle
- High: Franklin - Franklinton High
Source: Doorify MLS. This data may not be complete. We recommend contacting the local school district to confirm school assignments for this home.
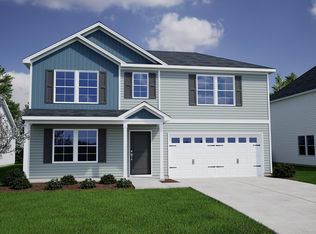
- $417,5995 bd4 ba2.6k sqft13 Heartleaf Sq, Youngsville, NC 27596Sold
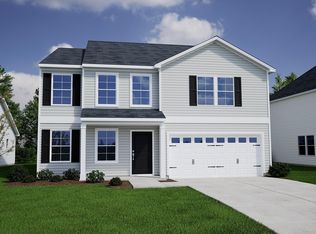
- $430,7365 bd3 ba2.9k sqft9 Heartleaf Sq, Youngsville, NC 27596Pending

- $412,3684 bd3 ba2.6k sqft21 Heartleaf Sq, Youngsville, NC 27596Sold
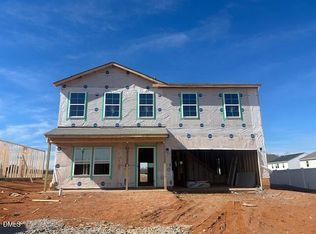
- $415,0005 bd3 ba2.8k sqft23 Heartleaf Sq, Youngsville, NC 27596Sold
- $370,1894 bd3 ba2.2k sqft17 Heartleaf Sq, Youngsville, NC 27596Sold
- $436,3003 bd3 ba2.2k sqft40 Heartleaf Sq, Youngsville, NC 27596Off Market
- $475,0003 bd4 ba2.2k sqft5 Pickerel Crest Way, Youngsville, NC 27596Sold
- $443,0003 bd3 ba2.2k sqft69 Moon Flower Walk, Youngsville, NC 27596Sold
A local agent can set up tours, give advice and negotiate with sellers.
Similar homes
- $400,0004 bd3 ba2.6k sqft164 Sugarmaple Way, Youngsville, NC 27596New Construction

 Doorify MLS
 - $415,0005 bd3 ba2.8k sqft160 Sugarmaple Way, Youngsville, NC 27596New Construction
 Doorify MLS
 - $412,3244 bd3 ba2.6k sqft41 Plantation Dr, Youngsville, NC 27596New Construction
 Doorify MLS
 - $410,0244 bd3 ba2.6k sqft40 Plantation Dr, Youngsville, NC 27596New Construction
 Doorify MLS
 - $372,3554 bd3 ba2.2k sqft45 Plantation Dr, Youngsville, NC 27596New ConstructionDoorify MLS
- $408,0004 bd3 ba2.6k sqft49 Plantation Dr, Youngsville, NC 27596New ConstructionDoorify MLS
- $372,5454 bd3 ba2.2k sqft32 Plantation Dr, Youngsville, NC 27596New ConstructionDoorify MLS
- $379,8174 bd3 ba2.3k sqft33 Plantation Dr, Youngsville, NC 27596New ConstructionDoorify MLS
- $419,5435 bd3 ba2.8k sqft36 Plantation Dr, Youngsville, NC 27596New ConstructionDoorify MLS
- $500,0004 bd3 ba2.6k sqft1242 Underbrush Dr, Durham, NC 27703For SaleMLS ID #10171597, K.C. McLaughlin. Doorify MLS
- $357,8584 bd3 ba2.3k sqft60 Mistflower Dr, Youngsville, NC 27596New ConstructionDoorify MLS
- $470,0004 bd3 ba2.3k sqft3334 Longleaf Estates Dr, Raleigh, NC 27616For SaleMLS ID #10171461, Tonya Hunt. Doorify MLS
- $375,0005 bd3 ba2.3k sqft168 Sugarmaple Way, Youngsville, NC 27596New ConstructionDoorify MLS
- $349,9003 bd3 ba1.9k sqft1218 S Franklin St, Wake Forest, NC 27587For SaleMLS ID #10170664, UjahRealtors Ujah. Doorify MLS
- $350,0003 bd3 ba1.8k sqft603 Marshskip Way, Rolesville, NC 27571For SaleMLS ID #10178331, Yandry Mastromihalis. Doorify MLS
- $248,9903 bd3 ba1.6k sqft224 Alberta Dr #143, Franklinton, NC 27525New ConstructionMLS ID #10176026, Jenn DiMauro. Doorify MLS
- $515,0005 bd3 ba2.9k sqft4937 Abundance Ave, Raleigh, NC 27616For SaleMLS ID #10157648, Hunter Cutright. Doorify MLS
- $379,9903 bd3 ba2.1k sqft3516 Sugarplum Rd, Raleigh, NC 27604For SaleMLS ID #10177253, Hui Li. Doorify MLS
- $272,2503 bd3 ba1.5k sqft201 Carnaby Ln, Franklinton, NC 27525New ConstructionMLS ID #10175473, Alexa R Williams. Doorify MLS
- $255,8303 bd3 ba1.5k sqft202 Carnaby Ln, Franklinton, NC 27525New ConstructionMLS ID #10169735, Alexa R Williams. Doorify MLS
- $499,9003 bd3 ba2.4k sqft1174 Sagamore Dr, Louisburg, NC 27549New ConstructionMLS ID #10147069, Eva Padilla. Doorify MLS
- $499,9003 bd3 ba3.1k sqft65 Burning Bluff Dr, Franklinton, NC 27525For SaleMLS ID #10135364, Zach Honeycutt. Doorify MLS
- $458,8493 bd3 ba2.5k sqft92 Moon Flower Walk, Youngsville, NC 27596New ConstructionDoorify MLS
- $302,9003 bd3 ba1.5k sqft3834 Prince Noah Loop, Wake Forest, NC 27587For SaleMLS ID #10172096, CLAUDIA Alzate. Doorify MLS
- $399,9904 bd4 ba2.3k sqft710 Hyperion Aly, Wake Forest, NC 27587New ConstructionMLS ID #10153199, Belinda Rowland. Doorify MLS
- $379,9903 bd4 ba2.2k sqft549 Forestville Rd, Wake Forest, NC 27587New ConstructionDoorify MLS
- $382,1615 bd3 ba2.3k sqft37 Plantation Dr, Youngsville, NC 27596New ConstructionDoorify MLS
- $550,0005 bd4 ba3.3k sqft504 Morning Glade St, Wake Forest, NC 27587For SaleMLS ID #10173137, Susana Yourcheck. Doorify MLS
- from $364,9903 bd3 ba1.9k sqftOriole Plan, Carpenter Falls, Durham, NC 27704New ConstructionCentex
- $415,0003 bd3 ba2.3k sqft2921 Britmass Dr, Raleigh, NC 27616For SaleMLS ID #10174966, Hanadee Jameel Ali. Doorify MLS
- $360,0003 bd3 ba1.8k sqft623 Marshskip Way #8, Rolesville, NC 27571New ConstructionMLS ID #10172244, Jim Allen. Doorify MLS
- $339,9903 bd3 ba1.7k sqft203 Solaire Aly, Wake Forest, NC 27587New ConstructionDoorify MLS
- $369,6103 bd2 ba1.9k sqft615 Timber Terrace Dr, Durham, NC 27704New ConstructionDoorify MLS
- $391,9903 bd3 ba2.6k sqftWynwood, Franklinton, NC 27525New ConstructionMLS ID #10168520, Jenn DiMauro. Doorify MLS
- $439,0003 bd3 ba2.2k sqft461 Rally Point Pl, Wake Forest, NC 27587For SaleMLS ID #10180929, Rebecca Blais Sanda. Doorify MLS
- from $444,9903 bd3 ba2.3k sqftMurray Plan, Solana, Durham, NC 27703New ConstructionPulte
- $469,0005 bd3 ba2.7k sqft1717 Arapahoe Ridge Dr, Raleigh, NC 27604For SaleMLS ID #10177630, Daniel Gluckin. Doorify MLS
- $449,9003 bd3 ba2.3k sqft1208 Montgomery Rd, Franklinton, NC 27525For SaleMLS ID #10143832, Alice Ray. Doorify MLS
- $399,9903 bd3 ba2.2k sqftDRB Group NC, LLC, Zebulon, NC 27597New ConstructionDoorify MLS
- $379,9003 bd3 ba2.2k sqft120 Baker Farm Dr, Youngsville, NC 27596For SaleMLS ID #10165696, Anthony Casella. Doorify MLS
