Skip main navigation
Off market
  • Price Unknown

    60 Montenaro Bay, Rocky View County, AB T4C 0A5

    4beds
    1,954sqft
    Single Family Residence
    Built in 2009
    0.41 Acres Lot
    $-- Zestimate®
    C$--/sqft
    C$3,072 Estimated rent

    Home value

    Not available

    Estimated sales range

    Not available

    Not available

    Loading
    Loading...

    Owner options

    List your home for rent

    C$3,072/mo

    Rent Zestimate®

    Find your next renter with Zillow Rental Manager. Plus, with online applications, you can quickly screen prospective tenants – for free.

    Learn more

    C$3,072/mo

    Rent Zestimate®

    Refinance and save

    Refinancing to a lower rate could help reduce your monthly payments and save thousands over the life of the loan.

    See today's rates

    Explore your selling options

    Work with a Zillow partner agent

    Leverage their expertise and Zillow's premium Showcase listings to get your home seen by more buyers.

    Get started

    List with your own agent

    Get your home in front of millions of buyers by listing it on Zillow.

    Learn how to do it

    Sell it yourself

    Take full control of how buyers see your home on Zillow by listing For Sale by Owner (FSBO).

    List your home

    What's special

    Quiet cul-de-sacPathways and pond viewsSun-filled great roomHigh ceilingsExpansive windowsGourmet kitchenGranite counters

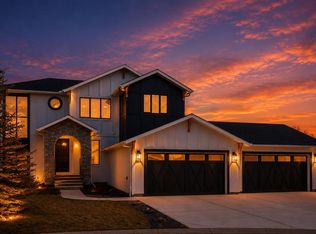
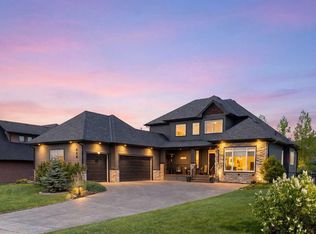
    Set on a quiet cul-de-sac in Monterra, this custom executive bungalow offers nearly 3,800 sq. ft. of developed living space on a 0.41-acre pie-shaped lot with pathways and pond views. Blending timeless craftsmanship with extensive recent upgrades, this home is move-in ready and designed for both comfort and entertaining. The sun-filled great room features high ceilings, expansive windows, and a stone fireplace with custom built-ins. The gourmet kitchen showcases granite counters, stainless steel appliances (including a new fridge, microwave, and dishwasher), a central island, enclosed walk-through pantry, built-in garbage compactor, in sink garburator and refreshed lighting. An elegant dining area and a bright breakfast nook make entertaining seamless. The primary suite offers a spa-inspired ensuite with a retiled shower floor, including a time-set steamer, jetted tub, dual vanities, heated towel bars, and dual walk-in closets. A dedicated main-floor office or second bedroom, 3 piece bathroom, and practical mudroom round out this level. Downstairs, the fully developed walkout offers a massive rec room, a custom wet bar, and a spacious three-season sunroom for year-round enjoyment. There are two additional bedrooms, a full bathroom, a laundry room, and a versatile flex room or office that provides ample space for family and guests. The landscaped backyard features mature trees, stone accents, and a fire pit area, with direct access to ponds and pathways for year-round recreation. The oversized triple garage is a standout, complete with hot and cold water, commercial stainless sink, 17 custom double door cabinets and abundant storage. In the past two years, this home has benefited from over $100k in updates including new flooring, carpeting, fresh interior and exterior paint, modern lighting, and upcoming exterior upgrades (roof, eavestroughs, and downspouts). These thoughtful improvements add to the pride of ownership and peace of mind. Monterra on Cochrane Lake is a premier community where estate living meets natural beauty. Residents enjoy peaceful surroundings, scenic walking paths, and close proximity to both Cochrane and the Rocky Mountains. This is more than a home — it’s an unmatched, private executive retreat that is move-in ready! Book your showing today.

    This property is off market, which means it's not currently listed for sale or rent on Zillow. This may be different from what's available on other websites or public sources.

    Zillow last checked:

    Source: Century 21 Canada,MLS®#: A2255401MLS Logo

    Facts & features

    Interior

    Bedrooms & bathrooms
    • Bedrooms: 4
    • Bathrooms: 3
    • Full bathrooms: 3
    Heating
    • Has Heating (Unspecified Type)
    Cooling
    • Has cooling: Yes
    Features
    • Basement: yes
    • Has fireplace: Yes
    Interior area
    • Total structure area: 1,954
    • Total interior livable area: 1,954 sqft

    Property

    Parking
    • Parking features: TRIPLE GARAGE ATTACHED
    • Has garage: Yes
    Lot
    • Size: 0.41 Acres

    Construction

    Type & style
    • Home type: SingleFamily
    • Property subtype: Single Family Residence
    Condition
    • Year built: 2009

    Community & HOA

    Location
    • Region: Rocky View County

    Financial & listing details

    • Date on market: 9/10/2025
    • Lease term: Contact For Details

    Price history

    Price history is unavailable.

    Public tax history

    Tax history is unavailable.

    Neighborhood: T4C

    Nearby schools

    GreatSchools rating

    No schools nearby

    We couldn't find any schools near this home.