Back-to-School? Location Matters! Welcome to this warm and inviting family home, perfectly nestled in the heart of a family-friendly neighborhood surrounded by highly regarded schools. Located on a quiet cul-de-sac, this is a wonderful place for children to play, families to grow, and neighbors to connect. The pie-shaped backyard is a true highlight, featuring beautifully maintained grass and mature trees that create a private and peaceful outdoor setting. Enjoy your morning coffee or family gatherings on the beautiful deck, conveniently accessed through the walkout from the spacious living and dining area. The cozy family room on the lower level provides the perfect space for movie nights, relaxing evenings, or quality family time. Upstairs, you'll find 3 comfortable bedrooms and 2 bathrooms, including a primary bedroom with its own en-suite. The home has been thoughtfully updated and well maintained, offering peace of mind and move-in-ready comfort. Recent Updates & Features: Windows(2018);Deck(2019);Energy Smart baseboard heating(2020);Garage door(2023);New Rental Hot Water Tank(2025);Refrigerator(2026);Stainless steel 4-burner convection range with Air Fry (2026) Freshly Renovated:New paint throughout;New flooring on the upper level;New stairs and handrails;All three newly renovated bathrooms A quiet street, great outdoor space, welcoming interior, and schools nearby - this is the kind of home where family memories are made.
For sale
C$499,500
60 Radcliff Park, Sudbury, ON P3E 5Y5
3beds
3baths
Single Family Residence
Built in ----
2,802 Square Feet Lot
$-- Zestimate®
C$--/sqft
C$-- HOA
What's special
Quiet cul-de-sacPie-shaped backyardBeautifully maintained grassMature treesBeautiful deckNew paint throughoutNew stairs and handrails
- 2 days
- 10
- 0
Zillow last checked:
Listing updated:
Listed by:
RE/MAX IMPERIAL REALTY INC.
Source: TRREB,MLS®#: X13724578 Originating MLS®#: Toronto Regional Real Estate Board
Originating MLS®#: Toronto Regional Real Estate BoardFacts & features
Interior
Bedrooms & bathrooms
- Bedrooms: 3
- Bathrooms: 3
Primary bedroom
- Level: Second
- Dimensions: 4.57 x 3.51
Bedroom 2
- Level: Second
- Dimensions: 3.05 x 2.74
Bedroom 3
- Level: Second
- Dimensions: 3.05 x 3.05
Dining room
- Level: Main
- Dimensions: 3.2 x 3.05
Living room
- Level: Main
- Dimensions: 4.57 x 3.35
Heating
- Baseboard, Electric
Cooling
- None
Features
- Flooring: Carpet Free
- Basement: Unfinished,Full
- Has fireplace: Yes
- Fireplace features: Wood Burning
Interior area
- Living area range: 1500-2000 null
Property
Parking
- Total spaces: 3
- Parking features: Garage
- Has garage: Yes
Features
- Stories: 2
- Pool features: None
Lot
- Size: 2,802 Square Feet
- Features: Cul de Sac/Dead End, Fenced Yard, Hospital, Library, Ravine, School, Irregular Lot
Details
- Additional structures: Fence - Partial
- Parcel number: 734750425
Construction
Type & style
- Home type: SingleFamily
- Property subtype: Single Family Residence
Materials
- Vinyl Siding, Brick
- Foundation: Concrete
- Roof: Asphalt Shingle
Utilities & green energy
- Sewer: Sewer
Community & HOA
Location
- Region: Sudbury
Financial & listing details
- Annual tax amount: C$4,858
- Date on market: 8/29/2026
Price history
Price history is unavailable.
Public tax history
Tax history is unavailable.
Climate risks
Neighborhood: Algonquin-Wanup
Nearby schools
GreatSchools rating
No schools nearby
We couldn't find any schools near this home.
- C$849,9006 bd3 ba2.4k sqft2023 Latimer Cres, Sudbury, ON P3E5N6For Sale

- C$2,7992 bd1 ba850 sqft2100 Regent St #2, Greater Sudbury / Grand Sudbury, ON P3E4S9For Rent
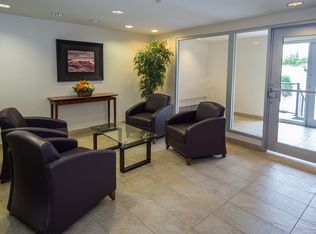
- C$--1 bd1 ba600 sqft2100 Regent St #JUNIOR, Greater Sudbury / Grand Sudbury, ON P3E4S9Off Market
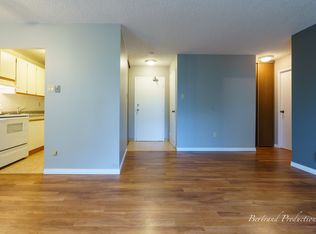
- C$--1 bd1 ba700 sqft2100 Regent St #1-BEDROOM, Greater Sudbury / Grand Sudbury, ON P3E4S9Off Market
Similar homes
- C$379,0003 bd2 ba-- sqft54 1st Ave, Greater Sudbury / Grand Sudbury, ON P3B 3L1For Sale
 MLS ID #X13716920, ATV REALTY INC. TRREB
 - C$479,0003 bd2 ba-- sqft148 Patricia St, Greater Sudbury / Grand Sudbury, ON P3Y 1A1For Sale
 MLS ID #X13545358, REALTRIS INC.. TRREB
 - C$449,9005 bd2 ba1.4k sqft293 Charette St, Greater Sudbury / Grand Sudbury, ON P3B 1N7For Sale
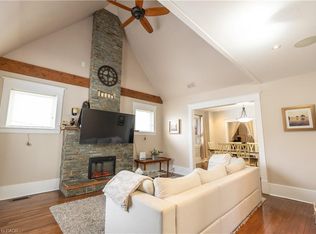 MLS ID #40838435, Gregory Lawrence, Salesperson, RE/MAX Real Estate Centre Inc.. ITSO
 - C$474,9003 bd2 ba-- sqft91 Montcalm St, Azilda, ON P0M 1B0For Sale
 MLS ID #X13580534, ALEKSIC REALTY INC.. TRREB
