Welcome to Pickwick Village, a desirable 55 plus community in Port Orange! This beautifully remodeled 2 bedroom, 2 bath home features a split floor plan and is truly move in ready. No expense was spared in transforming this home into a stylish and comfortable Florida retreat. Enjoy an extra large kitchen featuring granite countertops and stainless steel appliances, a spacious dining area and living room, and beautiful LVP flooring throughout. Both bathrooms have been remodeled and feature gorgeous tiled walk in showers. Major improvements include a 2023 AC, 2024 roof, new PVC plumbing within the last three years, and approximately 80 percent new windows. Outside, you will appreciate the extra large carport, Florida room, and generous storage area perfect for enjoying the Florida lifestyle year round. Whether you are looking for a full time residence, winter getaway, or forever home, this one checks all the boxes. Offered at $49,900. Lot Rent at $1,180 per month- includes sewer, trash, lawn care, and cable. Worry free Florida living is waiting for you. This beautifully remodeled home will not last long call today to schedule your private showing!
For sale
$49,900
60 Regency Dr, Pt Orange, FL 32129
2beds
--sqft
Manufactured Home
Built in 1974
-- sqft lot
$-- Zestimate®
$--/sqft
$-- HOA
What's special
Extra large carportGranite countertopsFlorida roomGenerous storage areaSplit floor planBeautiful lvp flooring throughoutSpacious dining area
- 42 days
- 145
- 12
Zillow last checked:
Listing updated:
Listed by:
Michelle Goodin 386-383-3438,
Four Star Homes, Inc.
Source: My State MLS,MLS#: 11994419
Facts & features
Interior
Bedrooms & bathrooms
- Bedrooms: 2
- Bathrooms: 2
- Full bathrooms: 2
Basement
- Area: 0
Heating
- Has Heating (Unspecified Type)
Appliances
- Included: Dishwasher, Disposal, Refrigerator, Microwave, Oven
Features
- Has basement: No
- Has fireplace: No
Interior area
- Total structure area: 1,248
- Finished area above ground: 1,248
Property
Details
- Parcel number: 630600000110
- On leased land: Yes
- Lease amount: $1,181
Construction
Type & style
- Home type: MobileManufactured
- Property subtype: Manufactured Home
Condition
- New construction: No
- Year built: 1974
Utilities & green energy
- Electric: Amps(0)
Community & HOA
Community
- Features: Gym, Pool, 55 and Over, Clubhouse
- Senior community: Yes
- Subdivision: Pickwick Village
HOA
- Has HOA: No
- Amenities included: Gym, Pool, 55 and Over, Clubhouse, Pets Allowed
Location
- Region: Pt Orange
Financial & listing details
- Annual tax amount: $402,174
- Date on market: 9/22/2026
- Date available: 09/21/2026
- Listing agreement: Exclusive
Estimated market value
Not available
Estimated sales range
Not available
Not available
Price history
| Date | Event | Price |
|---|---|---|
| 9/21/2026 | Listed for sale | $49,900+91.9% |
Source: NY State MLS #11994419 Report a problem | ||
| 11/30/2021 | Listing removed | -- |
Source:  My State MLS Report a problem | ||
| 10/23/2021 | Pending sale | $26,000 |
Source: My State MLS #10996975 Report a problem | ||
| 6/1/2021 | Listed for sale | $26,000 |
Source: My State MLS #10996975 Report a problem | ||
Public tax history
| Year | Property taxes | Tax assessment |
|---|---|---|
| 2024 | $402,174 | -- |
Find assessor info on the county website
Monthly payment
Climate risks
Neighborhood: 32129
Nearby schools
Schools provided by the listing agent
- District: 000000
Source: My State MLS. This data may not be complete. We recommend contacting the local school district to confirm school assignments for this home.



Similar homes
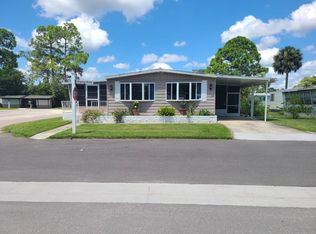
- $53,0002 bd2 ba1.3k sqft40 Hanover Ct, Pt Orange, FL 32129For Sale
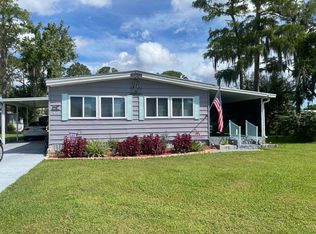 MLS ID #11968366, Cheri East, RE/MAX SIGNATURE. My State MLS
- $47,9002 bd2 ba1.3k sqftColony in the Wood, Pt Orange, FL 32129For Sale
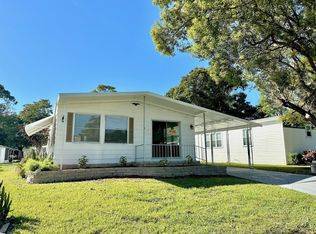 MLS ID #504061, Brittany Knapp. MHBO
- $58,9952 bd2 ba1.2k sqftLa Costa Village, Port Orange, FL 32129For Sale
 MLS ID #607252, Nicole Fode. MHBO
- $45,9002 bd2 ba960 sqftLamplighter, Port Orange, FL 32129For Sale
 MLS ID #607038, Jonathan Sanchez. MHBO
