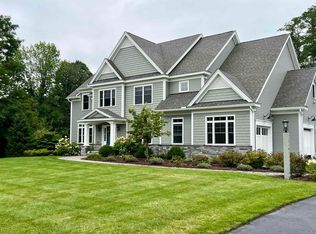
60 Riddle Drive, Bedford, NH 03110
Home value
$2,000,500
$1.88M - $2.14M
$6,822/mo
Owner options
$6,822/mo
Rent Zestimate®
Find your next renter with Zillow Rental Manager. Plus, with online applications, you can quickly screen prospective tenants – for free.
$6,822/mo
Rent Zestimate®
$10,972/mo
Est. payment
Refinancing to a lower rate could help reduce your monthly payments and save thousands over the life of the loan.
$10,972/mo
Est. payment
Explore your selling options
Work with a Zillow partner agent
Leverage their expertise and Zillow's premium Showcase listings to get your home seen by more buyers.
Get startedList with your own agent
Get your home in front of millions of buyers by listing it on Zillow.
Learn how to do itSell it yourself
Take full control of how buyers see your home on Zillow by listing For Sale by Owner (FSBO).
List your homeWhat's special
Zillow last checked:
Listing updated:
Andrea Kenney,
Keller Williams Realty-Metropolitan 603-232-8282
Pam Garee
Coldwell Banker Realty Bedford NH
Facts & features
Interior
Bedrooms & bathrooms
- Bedrooms: 4
- Bathrooms: 5
- Full bathrooms: 3
- 3/4 bathrooms: 1
- 1/2 bathrooms: 1
Heating
- Oil, Forced Air, Ceiling, In Floor, Zoned
Cooling
- Central Air, Zoned
Appliances
- Included: Gas Cooktop, Dishwasher, ENERGY STAR Qualified Dishwasher, Disposal, Dryer, Range Hood, Mini Fridge, Other, Double Oven, Wall Oven, Refrigerator, Washer, Water Heater off Boiler, Oil Water Heater, Owned Water Heater, Separate Water Heater, Tank Water Heater, Exhaust Fan, Vented Exhaust Fan
- Laundry: 1st Floor Laundry
Features
- Central Vacuum, Cathedral Ceiling(s), Cedar Closet(s), Ceiling Fan(s), Dining Area, Hearth, In-Law Suite, Kitchen Island, Kitchen/Dining, Kitchen/Family, LED Lighting, Primary BR w/ BA, Other, Indoor Storage, Wired for Sound, Vaulted Ceiling(s), Walk-In Closet(s), Walk-in Pantry, Wet Bar, Programmable Thermostat, Smart Thermostat
- Flooring: Carpet, Ceramic Tile, Hardwood, Marble, Tile
- Doors: Security Door(s)
- Windows: Blinds, Drapes, Window Treatments, Screens, Double Pane Windows
- Basement: Climate Controlled,Concrete,Concrete Floor,Finished,Full,Insulated,Exterior Stairs,Interior Stairs,Storage Space,Interior Access,Basement Stairs,Walk-Up Access
- Attic: Attic with Hatch/Scuttle,Walk-up
- Number of fireplaces: 2
- Fireplace features: Gas, Wood Burning, 2 Fireplaces
Interior area
- Total structure area: 7,686
- Total interior livable area: 5,513 sqft
- Finished area above ground: 4,129
- Finished area below ground: 1,384
Property
Parking
- Total spaces: 6
- Parking features: Paved, Auto Open, Direct Entry, Finished, Heated Garage, Storage Above, Driveway, Parking Spaces 6+, Attached
- Garage spaces: 4
- Has uncovered spaces: Yes
Accessibility
- Accessibility features: 1st Floor 1/2 Bathroom, 1st Floor Bedroom, 1st Floor Full Bathroom, 1st Floor Hrd Surfce Flr, Laundry Access w/No Steps, Mailbox Access w/No Steps, Access to Parking, Bathroom w/Step-in Shower, Bathroom w/Tub, Paved Parking, 1st Floor Laundry
Features
- Levels: Two
- Stories: 2
- Patio & porch: Covered Porch
- Exterior features: Deck, Garden
- Has spa: Yes
- Spa features: Heated, Bath
- Fencing: Invisible Pet Fence
- Frontage length: Road frontage: 298
Lot
- Size: 2.81 Acres
- Features: Curbing, Interior Lot, Landscaped, Level, Sloped, Subdivided, Trail/Near Trail, Walking Trails, Wooded, Abuts Conservation, Near School(s)
Details
- Parcel number: BEDDM14B39L13
- Zoning description: RA
- Other equipment: Other, Standby Generator
Construction
Type & style
- Home type: SingleFamily
- Architectural style: Colonial
- Property subtype: Single Family Residence
Materials
- Wood Frame, Brick Exterior, Granite Exterior
- Foundation: Concrete
- Roof: Architectural Shingle,Asphalt Shingle
Condition
- New construction: No
- Year built: 2001
Utilities & green energy
- Electric: 200+ Amp Service, 220 Plug, Circuit Breakers
- Sewer: 1500+ Gallon, Leach Field, Private Sewer, Pump Up, Septic Tank
- Utilities for property: Underground Gas, Multi Phone Lines, Underground Utilities
Community & HOA
Community
- Security: Security, Carbon Monoxide Detector(s), Security System, Smoke Detector(s), HW/Batt Smoke Detector
- Subdivision: Riddle Creek Estates
Location
- Region: Bedford
Financial & listing details
- Price per square foot: $363/sqft
- Tax assessed value: $1,840,200
- Annual tax amount: $29,094
- Date on market: 4/14/2026
- Road surface type: Paved
Price history
| Date | Event | Price |
|---|---|---|
| 9/4/2026 | Sold | $2,000,000-9.1%$363/sqft |
Source: | ||
| 6/14/2026 | Pending sale | $2,200,000$399/sqft |
Source: | ||
| 4/14/2026 | Listed for sale | $2,200,000$399/sqft |
Source: | ||
| 12/5/2025 | Listing removed | $2,200,000$399/sqft |
Source: | ||
| 11/7/2025 | Price change | $2,200,000-8.3%$399/sqft |
Source: | ||
| 9/6/2024 | Listed for sale | $2,400,000+60%$435/sqft |
Source: | ||
| 11/29/2018 | Listing removed | $1,500,000$272/sqft |
Source: Keller Williams Realty Metropolitan #4702591 Report a problem | ||
| 6/25/2018 | Listed for sale | $1,500,000$272/sqft |
Source: Keller Williams Realty-Metropolitan #4702591 Report a problem | ||
Public tax history
| Year | Property taxes | Tax assessment |
|---|---|---|
| 2024 | $29,094 +18.1% | $1,840,200 +10.5% |
| 2023 | $24,641 +12.7% | $1,664,900 +34% |
| 2022 | $21,861 +2.7% | $1,242,100 |
| 2021 | $21,290 +0.3% | $1,242,100 +17.2% |
| 2020 | $21,219 +5.6% | $1,059,900 |
| 2019 | $20,085 -2.9% | $1,059,900 +4.5% |
| 2018 | $20,688 +7.9% | $1,014,100 |
| 2017 | $19,177 -6.5% | $1,014,100 +10.6% |
| 2016 | $20,518 -1.7% | $917,200 |
| 2015 | $20,875 +1.2% | $917,200 |
| 2014 | $20,637 +1.5% | $917,200 |
| 2013 | $20,334 -1% | $917,200 -9.2% |
| 2012 | $20,533 | $1,010,500 -2.1% |
| 2011 | -- | $1,032,500 |
| 2010 | -- | $1,032,500 |
| 2009 | -- | $1,032,500 |
| 2008 | -- | $1,032,500 |
| 2003 | -- | -- |
Neighborhood: 03110
Nearby homes
- $1,737,7005 bd4 ba5k sqft7 Whiskey Rebellion Ct, Bedford, NH 03110Off Market
- $2,185,3004 bd8 ba4.7k sqft61 Riddle Dr, Bedford, NH 03110Off Market
- $1,711,7004 bd5 ba5.1k sqft8 Whiskey Rebellion Ct, Bedford, NH 03110Off Market
- $1,850,0004 bd5 ba4.7k sqft3 Whiskey Rebellion Ct, Bedford, NH 03110Sold

- $1,907,0005 bd6 ba5.8k sqft53 Riddle Dr, Bedford, NH 03110Off Market
- $1,474,4004 bd4 ba4.4k sqft67 Riddle Dr, Bedford, NH 03110Off Market
- $3,131,9004 bd4 ba5.2k sqft351 Wallace Rd, Bedford, NH 03110Off Market
- $1,920,7005 bd6 ba5.5k sqft72 Riddle Dr, Bedford, NH 03110Off Market
Nearby schools
GreatSchools rating
- 9/10Memorial SchoolGrades: PK-4Distance: 1.5 mi
- 7/10Ross A. Lurgio Middle SchoolGrades: 7-8Distance: 1.1 mi
- 8/10Bedford High SchoolGrades: 9-12Distance: 1.2 mi
Schools provided by the listing agent
- Elementary: Memorial School
- Middle: Ross A Lurgio Middle School
- High: Bedford High School
- District: Bedford Sch District SAU #25
Source: PrimeMLS. This data may not be complete. We recommend contacting the local school district to confirm school assignments for this home.
Get a cash offer in 3 minutes
- New Hampshire
- Hillsborough County
- Bedford
- 03110
- 60 Riddle Drive