Skip main navigation
Off market
Street View
  • $1,695,200

    8 Whiskey Rebellion Ct, Bedford, NH 03110

    4beds
    5,107sqft
    SingleFamily
    Built in 2005
    2 Acres Lot
    $1,695,200 Zestimate®
    $332/sqft
    $6,435 Estimated rent

    Home value

    $1,695,200

    $1.58M - $1.83M

    $6,435/mo

    Zestimate® history
    Loading
    Loading...

    Owner options

    List your home for rent

    $6,435/mo

    Rent Zestimate®

    Find your next renter with Zillow Rental Manager. Plus, with online applications, you can quickly screen prospective tenants – for free.

    Learn more

    $6,435/mo

    Rent Zestimate®

    Refinance and save

    $9,300/mo

    Est. payment

    Refinancing to a lower rate could help reduce your monthly payments and save thousands over the life of the loan.

    See today's rates

    $9,300/mo

    Est. payment

    Explore your selling options

    Work with a Zillow partner agent

    Leverage their expertise and Zillow's premium Showcase listings to get your home seen by more buyers.

    Get started

    List with your own agent

    Get your home in front of millions of buyers by listing it on Zillow.

    Learn how to do it

    Sell it yourself

    Take full control of how buyers see your home on Zillow by listing For Sale by Owner (FSBO).

    List your home

    What's special

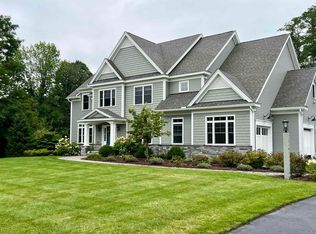
    A STATELY COLONIAL WITH A COMMANDING PRESENCE...A LOCATION THAT CAN'T BE BEAT! A leisurely drive through Bedford center brings you to a beautifully manicured cul-de-sac and the circular drive of 8 Whiskey Rebellion Court. Meander up the brick walkway and take in the exquisite landscaping. Under the portico, step into a dramatic two-story foyer with "good morning" staircase flanked by a regal dining room with butler's pantry and library with custom built-ins and a see-through fireplace, the focal point of the generous great room, where light streams through the bow windows. Step up to the casual, two-story dining area where you'll enjoy meals prepared in the island kitchen featuring granite countertops and stainless steel appliances. A gliding glass door leads to an expansive deck with access to the yard. Past the mudroom and elegant powder room, a private guest room with adjacent bath that would make a perfect home-office. Ascend the formal or informal staircase to the second floor and through double doors, feel the serenity of a master retreat. Picture curling up with a book in the sitting area, or luxuriating in the oversized tub. Three additional bedrooms, each connect to a well-appointed bathroom and feature generous closet space. A finished, walk-out, lower level with abundant daylight offers endless possibilities. The piece-de-resistance...an estate setting...a magnificent combination of patios, stone walls, and landscaping beyond compare! LUXURY INSIDE AND OUT!

    This property is not currently displayed as for sale or rent on Zillow. This may be different from what's on other websites or public sources.

    Facts & features

    Interior

    Bedrooms & bathrooms
    • Bedrooms: 4
    • Bathrooms: 5
    • Full bathrooms: 4
    • 1/2 bathrooms: 1
    Heating
    • Forced air, Gas, Oil
    Cooling
    • Central
    Appliances
    • Included: Dishwasher, Dryer, Garbage disposal
    Features
    • Flooring: Tile, Hardwood
    • Basement: Partially finished
    • Has fireplace: Yes
    Interior area
    • Total interior livable area: 5,107 sqft

    Property

    Parking
    • Parking features: Garage - Attached
    Features
    • Exterior features: Vinyl, Brick
    • Has spa: Yes
    Lot
    • Size: 2 Acres
    Details
    • Parcel number: BEDDM14B38L3

    Construction

    Type & style
    • Home type: SingleFamily
    • Architectural style: Colonial
    Materials
    • Roof: Asphalt
    Condition
    • Year built: 2005

    Community & HOA

    Location
    • Region: Bedford

    Financial & listing details

    • Price per square foot: $332/sqft
    • Tax assessed value: $1,483,800
    • Annual tax amount: $23,459

    Price history

    DateEventPrice
    8/6/2018Sold$905,400-1%$177/sqft
    Source: PrimeMLS #4682192 Report a problem
    7/11/2018Listed for sale$915,000$179/sqft
    Source: Keller Williams Realty Metropolitan #4682192 Report a problem
    5/26/2018Pending sale$915,000$179/sqft
    Source: Keller Williams Realty Metropolitan #4682192 Report a problem
    5/15/2018Price change$915,000-2.6%$179/sqft
    Source: Keller Williams Realty Metropolitan #4682192 Report a problem
    3/23/2018Listed for sale$939,000+11.3%$184/sqft
    Source: Keller Williams Realty-Metropolitan #4682192 Report a problem
    6/22/2006Sold$844,000$165/sqft
    Source: Public Record Report a problem

    Public tax history

    YearProperty taxesTax assessment
    2024$23,459 +6.8%$1,483,800
    2023$21,960 +13.8%$1,483,800 +35.3%
    2022$19,300 +2.7%$1,096,600
    2021$18,796 -1.4%$1,096,600 +15.1%
    2020$19,071 +5.6%$952,600
    2019$18,052 -3.7%$952,600 +3.7%
    2018$18,741 +7.9%$918,700
    2017$17,373 -4.6%$918,700 +12.9%
    2016$18,209 -1.7%$814,000
    2015$18,527 +1.2%$814,000
    2014$18,315 +1.5%$814,000
    2013$18,046 +1.8%$814,000 -6.7%
    2012$17,729 $872,500
    2011-- $872,500
    2010-- $872,500
    2009-- $872,500
    2008-- $872,500
    Find assessor info on the county website

    Neighborhood: 03110

    Nearby schools

    GreatSchools rating
    Schools provided by the listing agent
    • Elementary: Memorial School
    • Middle: Ross A Lurgio Middle School
    • High: Bedford High School
    • District: Bedford Sch District SAU #25

    Source: The MLS. This data may not be complete. We recommend contacting the local school district to confirm school assignments for this home.

    Get a cash offer in 3 minutes
    Find out how much your home could sell for in as little as 3 minutes with a no-obligation cash offer.
    Estimated market value
    $1,695,200
    Get a cash offer in 3 minutes
    Find out how much your home could sell for in as little as 3 minutes with a no-obligation cash offer.
    Estimated market value
    $1,695,200