Skip main navigation
Off market
Street View
  • $1,682,800

    7 Whiskey Rebellion Ct, Bedford, NH 03110

    5beds
    5,081sqft
    SingleFamily
    Built in 2005
    2.46 Acres Lot
    $1,682,800 Zestimate®
    $331/sqft
    $6,207 Estimated rent

    Home value

    $1,682,800

    $1.53M - $1.85M

    $6,207/mo

    Zestimate® history
    Loading
    Loading...

    Owner options

    List your home for rent

    $6,207/mo

    Rent Zestimate®

    Find your next renter with Zillow Rental Manager. Plus, with online applications, you can quickly screen prospective tenants – for free.

    Learn more

    $6,207/mo

    Rent Zestimate®

    Refinance and save

    $9,232/mo

    Est. payment

    Refinancing to a lower rate could help reduce your monthly payments and save thousands over the life of the loan.

    See today's rates

    $9,232/mo

    Est. payment

    Explore your selling options

    Work with a Zillow partner agent

    Leverage their expertise and Zillow's premium Showcase listings to get your home seen by more buyers.

    Get started

    List with your own agent

    Get your home in front of millions of buyers by listing it on Zillow.

    Learn how to do it

    Sell it yourself

    Take full control of how buyers see your home on Zillow by listing For Sale by Owner (FSBO).

    List your home

    What's special

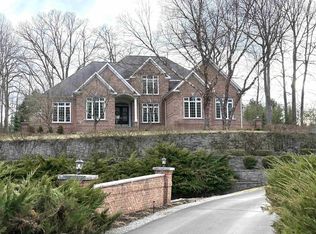
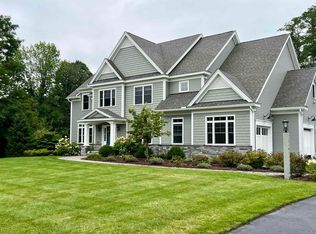
    For the buyer looking for something different featuring amazing european design and architecture. Stunning, unique and classy are some of the words used to describe this home. This property is heated exclusively by geothermal heating systems. Structure has achieved the gold level pearl certification based on air quality and overall energy efficiency. Only the finest building materials and building materials have been used. Located in a quaint Bedford neighborhood with a few other homes of similar grand stature. The curved staircase was custom built off site and is the centerpiece of the amazing interior of this home. Main level is ideal for entertaining large groups and yet was carefully designed to allow for a private office with it's own dedicated entrance. The master suite is a must see with a jetted tub at the top of the turret. Tray ceilings, glass and tile shower and more spacious than most. All the second floor bedrooms have direct bathroom access.

    This property is not currently displayed as for sale or rent on Zillow. This may be different from what's on other websites or public sources.
    Facts & features

    Interior

    Bedrooms & bathrooms
    • Bedrooms: 5
    • Bathrooms: 4
    • Full bathrooms: 4
    Heating
    • Heat pump, Solar
    Cooling
    • Central, Geothermal
    Appliances
    • Included: Dishwasher, Dryer, Refrigerator, Washer
    Features
    • Flooring: Tile, Carpet, Hardwood, Laminate
    • Basement: Partially finished
    • Has fireplace: Yes
    Interior area
    • Total interior livable area: 5,081 sqft

    Property

    Parking
    • Total spaces: 6
    • Parking features: Garage - Attached
    Features
    • Exterior features: Stucco
    • Has spa: Yes
    Lot
    • Size: 2.46 Acres
    Details
    • Parcel number: BEDDM14B38L2

    Construction

    Type & style
    • Home type: SingleFamily
    • Architectural style: Colonial
    Materials
    • Roof: Other
    Condition
    • Year built: 2005

    Community & HOA

    Location
    • Region: Bedford

    Financial & listing details

    • Price per square foot: $331/sqft
    • Tax assessed value: $1,431,000
    • Annual tax amount: $22,624

    Price history

    DateEventPrice
    9/23/2020Listing removed$935,000$184/sqft
    Source: LAER Realty Partners #72693926 Report a problem
    6/2/2020Listed for sale$935,000+4%$184/sqft
    Source: LAER Realty Partners/Beauchemin & Assoc. #4791354 Report a problem
    3/6/2020Listing removed$899,000$177/sqft
    Source: LAER Realty Partners/Beauchemin & Assoc. #4791354 Report a problem
    1/25/2020Listed for sale$899,000+2.7%$177/sqft
    Source: LAER Realty Partners/Beauchemin & Assoc. #4791354 Report a problem
    10/22/2019Listing removed$875,000$172/sqft
    Source: Keller Williams Realty-Metropolitan #4720820 Report a problem
    7/31/2019Price change$875,000-5.4%$172/sqft
    Source: Keller Williams Realty Metropolitan #4720820 Report a problem
    5/20/2019Price change$925,000+5.7%$182/sqft
    Source: Keller Williams Realty Metropolitan #4720820 Report a problem
    3/22/2019Price change$875,000-2.3%$172/sqft
    Source: Keller Williams Realty Metropolitan #4720820 Report a problem
    10/29/2018Price change$896,000-3.1%$176/sqft
    Source: Keller Williams Realty Metropolitan #4720820 Report a problem
    9/27/2018Listed for sale$925,000-7.4%$182/sqft
    Source: Keller Williams Realty-Metropolitan #4720820 Report a problem
    8/20/2018Listing removed$999,000$197/sqft
    Source: LAER Realty Partners/Beauchemin & Assoc. #4690442 Report a problem
    6/19/2018Price change$999,000-13.1%$197/sqft
    Source: LAER Realty Partners/Beauchemin & Assoc. #4690442 Report a problem
    5/4/2018Listed for sale$1,150,000-17.9%$226/sqft
    Source: LAER Realty Partners/Beauchemin & Assoc. #4690442 Report a problem
    2/12/2018Listing removed$1,400,000$276/sqft
    Source: LAER Realty Partners/Beauchemin & Assoc. #4670911 Report a problem
    12/13/2017Listed for sale$1,400,000+460%$276/sqft
    Source: LAER Realty Partners/Beauchemin & Assoc. #4670911 Report a problem
    11/18/2003Sold$250,000$49/sqft
    Source: Public Record Report a problem

    Public tax history

    YearProperty taxesTax assessment
    2024$22,624 +6.8%$1,431,000
    2023$21,179 +12%$1,431,000 +33.2%
    2022$18,908 +2.7%$1,074,300
    2021$18,414 +0.4%$1,074,300 +17.3%
    2020$18,336 +5.6%$915,900
    2019$17,356 -19.6%$915,900 -13.4%
    2018$21,583 +9.3%$1,058,000 +1.3%
    2017$19,753 -5.7%$1,044,600 +11.6%
    2016$20,943 -1.7%$936,200
    2015$21,308 +1.2%$936,200
    2014$21,065 +1.5%$936,200
    2013$20,756 +4.1%$936,200 -4.6%
    2012$19,938 $981,200
    2011-- $981,200
    2010-- $981,200 -10.7%
    2009-- $1,099,000
    2008-- $1,099,000
    Find assessor info on the county website

    Neighborhood: 03110

    Nearby schools

    GreatSchools rating
    Schools provided by the listing agent
    • Elementary: Peter Woodbury
    • Middle: McKelvie Interm
    • High: Bedford High
    • District: Bedford Sch District SAU #25

    Source: The MLS. This data may not be complete. We recommend contacting the local school district to confirm school assignments for this home.

    Get a cash offer in 3 minutes
    Find out how much your home could sell for in as little as 3 minutes with a no-obligation cash offer.
    Estimated market value
    $1,682,800
    Get a cash offer in 3 minutes
    Find out how much your home could sell for in as little as 3 minutes with a no-obligation cash offer.
    Estimated market value
    $1,682,800