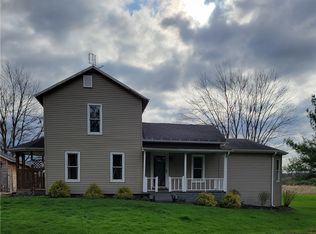
Welcome home to this updated 4-bedroom, 1-bath residence offering comfort, character, and value. Numerous updates throughout the home provide a move-in-ready opportunity while maintaining a warm and inviting feel. The layout offers flexibility for families, guests, or a home office. Outside, enjoy a generously sized yard with plenty of room for entertaining, gardening, or play. A detached 2-car garage provides ample parking and additional storage. This well-maintained property is ready for its next owner to call it home!
Pending
$199,000
60 S Lincoln St, West Salem, OH 44287
4beds
1,456sqft
:
Get pre-qualified$1,366/mo
Single Family Residence
Built in 1910
0.29 Acres Lot
$-- Zestimate®
$137/sqft
$-- HOA
What's special
- 29 days |
- 410 |
- 27 |
Zillow last checked:
Listing updated:
Listed by:
Lynda Geitgey 330-465-1508 llgeitgey@aol.com,
RE/MAX Showcase
Source: MLS Now,MLS#: 5226161 Originating MLS: Wayne Holmes Association of REALTORS
Originating MLS: Wayne Holmes Association of REALTORSFacts & features
Interior
Bedrooms & bathrooms
- Bedrooms: 4
- Bathrooms: 1
- Full bathrooms: 1
- Main level bathrooms: 1
Bedroom
- Description: Flooring: Carpet
- Level: Second
- Dimensions: 12 x 13
Bedroom
- Description: Flooring: Carpet
- Level: Second
- Dimensions: 11 x 11
Bedroom
- Description: Flooring: Carpet
- Level: Second
- Dimensions: 9 x 10
Bedroom
- Description: Flooring: Carpet
- Level: Second
- Dimensions: 11 x 11
Dining room
- Description: Flooring: Luxury Vinyl Tile
- Level: First
- Dimensions: 9 x 10
Kitchen
- Description: Flooring: Luxury Vinyl Tile
- Level: First
- Dimensions: 10 x 11
Living room
- Description: Flooring: Carpet
- Level: First
- Dimensions: 13 x 15
Heating
- Forced Air
Cooling
- Central Air
Features
- Basement: Unfinished
- Has fireplace: No
Interior area
- Total structure area: 1,456
- Total interior livable area: 1,456 sqft
- Finished area above ground: 1,456
Video & virtual tour
Property
Parking
- Total spaces: 2
- Parking features: Detached, Garage
- Garage spaces: 2
Features
- Levels: Two
- Stories: 2
Lot
- Size: 0.29 Acres
Details
- Parcel number: 2500125000
Construction
Type & style
- Home type: SingleFamily
- Architectural style: Traditional
- Property subtype: Single Family Residence
Materials
- Wood Siding
- Roof: Slate
Condition
- Year built: 1910
Utilities & green energy
- Sewer: Public Sewer
- Water: Public
Community & HOA
Community
- Subdivision: West Side
HOA
- Has HOA: No
Location
- Region: West Salem
Financial & listing details
- Price per square foot: $137/sqft
- Tax assessed value: $94,050
- Annual tax amount: $1,322
- Date on market: 7/9/2026
- Cumulative days on market: 29 days
Estimated market value
Not available
Estimated sales range
Not available
Not available
Price history
| Date | Event | Price |
|---|---|---|
| 7/17/2026 | Pending sale | $199,000$137/sqft |
Source:  MLS Now #5226161 Report a problem MLS Now #5226161 Report a problem | ||
| 7/9/2026 | Listed for sale | $199,000+74.6%$137/sqft |
Source: MLS Now #5226161 Report a problem | ||
| 4/13/2022 | Sold | $114,000$78/sqft |
Source: Public Record Report a problem | ||
Public tax history
| Year | Property taxes | Tax assessment |
|---|---|---|
| 2024 | $1,344 -0.4% | $32,920 |
| 2023 | $1,350 +14.1% | $32,920 +25.7% |
| 2022 | $1,182 +2.5% | $26,180 |
| 2021 | $1,154 -1% | $26,180 |
| 2020 | $1,166 -5.3% | $26,180 +1.4% |
| 2019 | $1,231 +1.7% | $25,830 |
| 2018 | $1,211 +5.2% | $25,830 |
| 2017 | $1,151 +5.4% | $25,830 +4% |
| 2016 | $1,092 +4.8% | $24,840 |
| 2015 | $1,042 -1.1% | $24,840 |
| 2014 | $1,054 -3% | $24,840 0% |
| 2013 | $1,086 +0.6% | $24,850 |
| 2012 | $1,080 | $24,850 |
| 2011 | $1,080 -10.8% | $24,850 -12% |
| 2010 | $1,210 -3.7% | $28,240 |
| 2009 | $1,257 +2.5% | $28,240 |
| 2008 | $1,226 +15.1% | $28,240 +14.6% |
| 2007 | $1,066 +1.6% | $24,650 |
| 2006 | $1,049 | $24,650 |
| 2005 | -- | $24,650 +14.2% |
| 2004 | $960 +1.4% | $21,590 |
| 2003 | $947 +2.5% | $21,590 |
| 2002 | $923 +19.1% | $21,590 +22.7% |
| 2001 | $775 +6.9% | $17,590 |
| 2000 | $725 | $17,590 |
Find assessor info on the county website
Monthly payment
Est. payment
Payment breakdown
Explore the cost of this home by adjusting the details. Changes won't be saved.Climate risks
Neighborhood: 44287
Nearby schools
GreatSchools rating
- 8/10Northwestern Elementary SchoolGrades: PK-5Distance: 5.8 mi
- 5/10Northwestern Middle SchoolGrades: 6-8Distance: 5.6 mi
- 5/10Northwestern High SchoolGrades: 9-12Distance: 5.8 mi
Schools provided by the listing agent
- District: Northwestern LSD Wayne- 8505
Source: MLS Now. This data may not be complete. We recommend contacting the local school district to confirm school assignments for this home.
- $133,0005 bd2 ba2.1k sqft54 S Lincoln St, West Salem, OH 44287Off Market
- $16,900-- bd-- ba-- sqft54 S Lincoln St, West salem, OH 44287Off Market
- $160,5003 bd1 ba888 sqft75 S Lincoln St, West Salem, OH 44287Sold

- $560-- bd-- ba-- sqft75 S Lincoln St, West salem, OH 44287Off Market
- $13,950-- bd-- ba-- sqftS Lincoln St, West salem, OH 44287Off Market
- $15,980-- bd-- ba-- sqftS Lincoln St, West salem, OH 44287Off Market
- $7,040-- bd-- ba-- sqft55 S Lincoln St, West salem, OH 44287Off Market
- $7,040-- bd-- ba-- sqft55 S Lincoln St, West salem, OH 44287Off Market
A local agent can set up tours, give advice and negotiate with sellers.
A local lender can help you make sure your offer is ready when you are.
Similar homes
- $195,0003 bd2 ba2.1k sqft3252 Sonora Ln, West Salem, OH 44287For Sale
 MLS ID #5222800, Jamie D Powers, Howard Hanna. MLS Now
 - $224,9003 bd2 ba1.2k sqft1373 Saffron Dr, West Salem, OH 44287For Sale
 MLS ID #5215981, Ron Sermak Sermak, CENTURY 21 DePiero & Associates, Inc.. MLS Now
 - $199,9003 bd2 ba1.5k sqft220 Diamond St, Ashland, OH 44805For Sale
 MLS ID #5232585, Tracy Jones, Keller Williams Elevate. MLS Now
 - $195,0002 bd1 ba1.1k sqft15593 Franchester Rd, Burbank, OH 44214For Sale
 MLS ID #5197148, Susan Bertschy, EXP Realty, LLC.. MLS Now
 - $195,0004 bd2 ba1.7k sqft534 N Buckeye St, Wooster, OH 44691For SaleMLS ID #5231689, LeeAnn Poth, Landes & Landes. MLS Now
- $204,9004 bd2 ba2k sqft202 Medina St, Lodi, OH 44254For SaleMLS ID #5225927, Robert R Erney, RE Closing Professionals, LLC.. MLS Now
- $269,9003 bd3 ba1.3k sqft3127 Acuminata Dr, West Salem, OH 44287For SaleMLS ID #5226368, Kristin Horst, RE/MAX First Realty, LLC. MLS Now
- $175,0003 bd1 ba825 sqft120 Coulter St, Creston, OH 44217For SaleMLS ID #5233693, Lauren B Mingay, RE/MAX Showcase. MLS Now
- $185,0003 bd2 ba1k sqft175 Wayne St, Rittman, OH 44270For SaleMLS ID #5231090, Sabrina E Moore, Key Realty. MLS Now
- $240,0003 bd2 ba1k sqft130 W Main St, Seville, OH 44273For SaleMLS ID #5234599, Jen Wiles, The Danberry Co.. MLS Now
- $204,0003 bd2 ba1.2k sqft504 S Milton St, Smithville, OH 44677For SaleMLS ID #5226686, Cindy Richard, Berkshire Hathaway HomeServices Professional Realty. MLS Now
- $229,9003 bd1 ba1.4k sqft1 Jasmin, Rittman, OH 44270For SaleMLS ID #5234397, Frances F Leatherman, The Milton Corporation. MLS Now
- $221,8003 bd1 ba1.3k sqft323 S Huntington St, Medina, OH 44256For SaleMLS ID #5214234, Guy Swingle, M. C. Real Estate. MLS Now
- $199,0003 bd1 ba1.3k sqft241 Tanglewood Trl, Chippewa Lake, OH 44215For SaleMLS ID #5207723, Timothy Davison, Davison Real Estate Services. MLS Now
- $250,0004 bd2 ba2.1k sqft39937 State Route 303, Lagrange, OH 44050For SaleMLS ID #5232384, Faith A Gegen, Keller Williams Citywide. MLS Now
- $220,0002 bd1 ba780 sqft1612 Old Columbus Rd, Wooster, OH 44691For SaleMLS ID #5233188, Lauren B Mingay, RE/MAX Showcase. MLS Now
- $195,0002 bd1 ba852 sqft410 E 9th St, Ashland, OH 44805For SaleMLS ID #5231766, Joseph Wampler, Keller Williams Elevate. MLS Now
- $230,0003 bd2 ba1.4k sqft12 S 4th St, Rittman, OH 44270For SaleMLS ID #5230544, Amanda Ligas, Century 21 Carolyn Riley RL. Est. Srvcs, Inc.. MLS Now
- $219,5002 bd1 ba988 sqft348 Fox Lake Rd, Wooster, OH 44691For SaleMLS ID #5216066, John Ertl, RES Real Estate Services, LLC. MLS Now
- $219,9003 bd1 ba1.2k sqft40871 State Route 18, Wellington, OH 44090For SaleMLS ID #5214400, Samantha R Sprouse, Howard Hanna. MLS Now
