This newly constructed, homes is ready for new owners! These homes offer 3 bedrooms and 2 bathrooms near parks and a school. This home has high valted ceilings and wide hallways. The home comes with all appliances including washer and dryer.
Active
Price cut: $15K (7/8)
$310,000
60 S Treeline St, Airway Heights, WA 99001
3beds
2baths
1,242sqft
Single Family Residence
Built in 2025
4,299 Square Feet Lot
$310,500 Zestimate®
$250/sqft
$70/mo HOA
What's special
Wide hallways
- 82 days |
- 132 |
- 7 |
Zillow last checked:
Listing updated:
Listed by:
Jacquelynne Sandoval 509-460-8197,
Windermere Valley
Source: SMLS as distributed by MLS GRID,MLS#: 202616319
Facts & features
Interior
Bedrooms & bathrooms
- Bedrooms: 3
- Bathrooms: 2
First floor
- Level: First
- Area: 1242 Square Feet
Heating
- Electric, Forced Air, Heat Pump
Cooling
- Central Air
Appliances
- Included: Free-Standing Range, Dishwasher, Refrigerator, Disposal, Microwave, Washer, Dryer
Features
- Hard Surface Counters
- Basement: Crawl Space
- Has fireplace: No
Interior area
- Total structure area: 1,242
- Total interior livable area: 1,242 sqft
Property
Parking
- Parking features: Open, Off Site
Accessibility
- Accessibility features: Door Width 32 Inches or More, Hallways 32+
Features
- Levels: One
- Stories: 1
Lot
- Size: 4,299 Square Feet
- Features: Sprinkler - Automatic, Level
Details
- Parcel number: 15232.5405
Construction
Type & style
- Home type: SingleFamily
- Architectural style: Ranch
- Property subtype: Single Family Residence
Materials
- Masonite
- Roof: Composition
Condition
- New construction: Yes
- Year built: 2025
Community & HOA
Community
- Subdivision: Highland Village
HOA
- Has HOA: Yes
- HOA fee: $70 monthly
Location
- Region: Airway Heights
Financial & listing details
- Price per square foot: $250/sqft
- Tax assessed value: $70,000
- Annual tax amount: $3,229
- Date on market: 4/30/2026
- Listing terms: FHA,VA Loan,Conventional
- Road surface type: Paved
Estimated market value
$310,500
$295,000 - $326,000
$2,249/mo
Price history
| Date | Event | Price |
|---|---|---|
| 7/8/2026 | Price change | $310,000-4.6%$250/sqft |
Source:  SMLS as distributed by MLS GRID #202616319 Report a problem SMLS as distributed by MLS GRID #202616319 Report a problem | ||
| 4/30/2026 | Listed for sale | $325,000$262/sqft |
Source: SMLS as distributed by MLS GRID #202616319 Report a problem | ||
Public tax history
| Year | Property taxes | Tax assessment |
|---|---|---|
| 2024 | $757 +1522.7% | $70,000 +1509.2% |
| 2023 | $47 | $4,350 |
Find assessor info on the county website
Monthly payment
Est. payment
Payment breakdown
Explore the cost of this home by adjusting the details. Changes won't be saved.Climate risks
Neighborhood: 99001
Nearby schools
GreatSchools rating
- 3/10Sunset Elementary SchoolGrades: PK-5Distance: 0.8 mi
- 6/10Westwood Middle SchoolGrades: 6-8Distance: 6.4 mi
- 6/10Cheney High SchoolGrades: 9-12Distance: 11 mi
Schools provided by the listing agent
- District: Cheney
Source: SMLS as distributed by MLS GRID. This data may not be complete. We recommend contacting the local school district to confirm school assignments for this home.
- $70,000-- bd-- ba-- sqft64 S Treeline St, Airway Heights, WA 99001Off Market
- $310,0003 bd2 ba1.2k sqft52 S Treeline St, Airway Heights, WA 99001New Construction

- $310,0003 bd2 ba1.2k sqft68 S Treeline St, Airway Heights, WA 99001New Construction
- $70,000-- bd-- ba-- sqft72 S Treeline St, Airway Heights, WA 99001Off Market
- $70,000-- bd-- ba-- sqft65 S Treeline St, Airway Heights, WA 99001Off Market
- $70,000-- bd-- ba-- sqft57 S Treeline St, Airway Heights, WA 99001Off Market
- $70,000-- bd-- ba-- sqft76 S Treeline St, Airway Heights, WA 99001Off Market
- $70,000-- bd-- ba-- sqft69 S Treeline St, Airway Heights, WA 99001Off Market
A local agent can set up tours, give advice and negotiate with sellers.
Similar homes
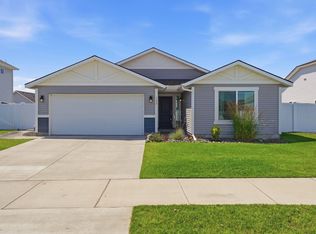
- $310,0003 bd2 ba1.2k sqft52 S Treeline St, Airway Heights, WA 99001New ConstructionMLS ID #202616320, Jacquelynne Sandoval, Windermere Valley. SMLS as distributed by MLS GRID
- $310,0003 bd2 ba1.2k sqft68 S Treeline St, Airway Heights, WA 99001New ConstructionMLS ID #202616318, Jacquelynne Sandoval, Windermere Valley. SMLS as distributed by MLS GRID
- $410,0003 bd2 ba1.6k sqft120 S Beeman St, Airway Heights, WA 99001For Sale
 MLS ID #202620526, Alyssa Curnutt, REAL Broker LLC. SMLS as distributed by MLS GRID
 - $363,9953 bd2 ba1.3k sqft13546 W Sprague Ave, Airway Heights, WA 99001New Construction
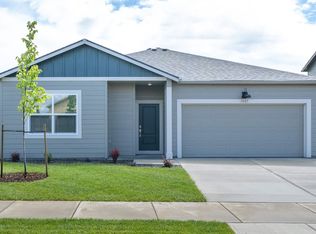 MLS ID #202620824, Karver Pate, D.R. Horton America's Builder. SMLS as distributed by MLS GRID
 - $385,0003 bd2 ba1.5k sqft12612 W Pacific Ct, Airway Heights, WA 99001For SaleMLS ID #202616212, Traci Bemis, eXp Realty, LLC. SMLS as distributed by MLS GRID
- $367,9953 bd2 ba1.3k sqft67 N Airlift St, Airway Heights, WA 99001New ConstructionSMLS as distributed by MLS GRID
- $375,0003 bd2 ba1.1k sqft315 S Lawson St, Airway Heights, WA 99001For SaleMLS ID #202614089, Carmen Spotts, Amplify Real Estate Services. SMLS as distributed by MLS GRID
- $388,9953 bd2 ba1.4k sqft13541 W Sprague Ave, Airway Heights, WA 99001New ConstructionMLS ID #202620051, Karver Pate, D.R. Horton America's Builder. SMLS as distributed by MLS GRID
- $256,7502 bd1 ba1.1k sqft123 S Treeline St, Airway Heights, WA 99001For SaleMLS ID #202617138, Justin Thoet, Windermere Valley. SMLS as distributed by MLS GRID
- $392,9953 bd2 ba1.4k sqft13552 W Sprague Ave, Airway Heights, WA 99001New ConstructionMLS ID #202620053, Karver Pate, D.R. Horton America's Builder. SMLS as distributed by MLS GRID
- $290,0003 bd2 ba1.2k sqft10510 W Richland Rd Lot 118, Cheney, WA 99004For SaleMLS ID #202620532, Darien Watts, Amplify Real Estate Services. SMLS as distributed by MLS GRID
- $299,5003 bd2 ba1.4k sqft10510 W Richland Rd Lot 129, Cheney, WA 99004For SaleMLS ID #202616167, Jason Backman, Amplify Real Estate Services. SMLS as distributed by MLS GRID
- $295,0003 bd1 ba1k sqft1827 W College Ave, Spokane, WA 99201For SaleMLS ID #202619792, Lisa Peters, Amplify Real Estate Services. SMLS as distributed by MLS GRID
- $314,9993 bd2 ba1.3k sqft3717 E Pacific Ave, Spokane, WA 99202For SaleMLS ID #202617124, Edward Springer, eXp Realty, LLC. SMLS as distributed by MLS GRID
- $299,9993 bd2 ba1.6k sqft1503 E Wellesley Ave, Spokane, WA 99207For SaleMLS ID #202620791, Matthew Brunner, REAL Broker LLC. SMLS as distributed by MLS GRID
- $360,0003 bd2 ba1.4k sqft8009 S Avery Rd, Cheney, WA 99004For SaleMLS ID #202616534, Nikki Kubas, Keller Williams Spokane - Main. SMLS as distributed by MLS GRID
- $379,9003 bd2 ba1.2k sqft920 S Pillar Rock Dr, Spokane, WA 99224For SaleMLS ID #202617378, Shaun Flanigan, Windermere Manito, LLC. SMLS as distributed by MLS GRID
- $319,0003 bd1 ba1.1k sqft1412 E Pacific Ave, Spokane, WA 99202For SaleMLS ID #202612425, Ryan Towner, LT Real Estate. SMLS as distributed by MLS GRID
- $390,0003 bd2 ba1.3k sqft10326 W Salmonberry Rd, Cheney, WA 99004For SaleMLS ID #202619546, Jeff Hornberger, The Hornberger Group, LLC. SMLS as distributed by MLS GRID
- $305,0003 bd1 ba1.7k sqft1623 E Mission Ave, Spokane, WA 99202For SaleMLS ID #202619235, Lee Ferrari, Redfin. SMLS as distributed by MLS GRID
