The Ultimate Fixer-Upper in Holiday Island
Calling all renovators, and buyers with a vision! This 4-bedroom, 2-bathroom home with a 2-car garage is nestled among the backwoods of Holiday Island and offers incredible potential for someone ready to bring it back to life. The home has solid bones & a great layout, featuring a wood-burning stove, a new roof installed in 2020 & a concrete-slab basement with the potential to be transformed into additional living or game room. With the right vision and some TLC, this property could become a special home.
The property is being sold as a fixer-upper & will require substantial updates, including a new HVAC system, electrical and plumbing work, flooring, kitchen renovation, and bathroom updates.
Located within a short drive of Holiday Island Golf Course, the marina & other area amenities, this property offers the opportunity to create something uniquely your own in a wooded setting.
Bring your vision, your tools & your imagination—this one is ready for its next chapter!
For sale
Price cut: $4.9K (11/17)
$95,000
60 Saturn Ave, Holiday Island, AR 72631
4beds
1,974sqft
Single Family Residence
Built in 1975
0.76 Acres Lot
$-- Zestimate®
$48/sqft
$-- HOA
What's special
Wooded settingWood-burning stove
- 93 days
- 1,760
- 70
Zillow last checked:
Listing updated:
Listed by:
Sarah Niazi 479-244-0599,
Coldwell Banker K-C Realty 479-253-4442
Source: ArkansasOne MLS,MLS#: 1359255 Originating MLS: Northwest Arkansas Board of REALTORS MLS
Facts & features
Interior
Bedrooms & bathrooms
- Bedrooms: 4
- Bathrooms: 2
- Full bathrooms: 2
Appliances
- Included: Other, See Remarks
- Laundry: Washer Hookup, Dryer Hookup
Features
- Attic, None, Storage
- Flooring: Vinyl
- Basement: Unfinished,Walk-Out Access
- Number of fireplaces: 1
- Fireplace features: Living Room
Interior area
- Total structure area: 1,974
- Total interior livable area: 1,974 sqft
Video & virtual tour
Property
Parking
- Total spaces: 2
- Parking features: Attached, Garage
- Has attached garage: Yes
- Covered spaces: 2
Features
- Levels: Two
- Stories: 2
- Patio & porch: Deck
- Exterior features: Gravel Driveway
- Fencing: None
- Body of water: Table Rock Lake
Lot
- Size: 0.76 Acres
- Features: Level, Secluded, Wooded
Details
- Additional structures: None
- Parcel number: 32000463000
- Special conditions: None
Construction
Type & style
- Home type: SingleFamily
- Property subtype: Single Family Residence
Materials
- Cedar
- Foundation: Slab
- Roof: Architectural,Shingle
Condition
- Fixer
- New construction: No
- Year built: 1975
Utilities & green energy
- Sewer: Septic Tank
- Water: Public
- Utilities for property: Electricity Available, Septic Available, Water Available
Community & HOA
Community
- Features: Lake, Near Fire Station
- Subdivision: Unit 2 Holiday Island
Location
- Region: Holiday Island
Financial & listing details
- Price per square foot: $48/sqft
- Tax assessed value: $248,800
- Annual tax amount: $1,874
- Date on market: 8/18/2026
- Cumulative days on market: 78 days
- Road surface type: Paved
Estimated market value
Not available
Estimated sales range
Not available
$2,745/mo
Price history
| Date | Event | Price |
|---|---|---|
| 11/17/2026 | Price change | $95,000-4.9%$48/sqft |
Source:  ArkansasOne MLS #1359255 Report a problem | ||
| 8/18/2026 | Listed for sale | $99,900+33.2%$51/sqft |
Source: ArkansasOne MLS #1359255 Report a problem | ||
| 6/28/2019 | Sold | $75,000+19%$38/sqft |
Source: ArkansasOne MLS #1114529 Report a problem | ||
| 11/28/2018 | Sold | $63,000-3.1%$32/sqft |
Source: ArkansasOne MLS #1094216 Report a problem | ||
| 11/16/2018 | Pending sale | $65,000$33/sqft |
Source: RE/MAX Real Estate Results #1094216 Report a problem | ||
| 11/15/2018 | Price change | $65,000-7%$33/sqft |
Source: RE/MAX Real Estate Results #1094216 Report a problem | ||
| 10/10/2018 | Listed for sale | $69,900-25.9%$35/sqft |
Source: RE/MAX Real Estate Results #1094216 Report a problem | ||
| 7/23/2018 | Sold | $94,360+88.7%$48/sqft |
Source: Public Record Report a problem | ||
| 12/2/1991 | Sold | $50,000$25/sqft |
Source: Public Record Report a problem | ||
Public tax history
| Year | Property taxes | Tax assessment |
|---|---|---|
| 2025 | $1,874 +202.4% | $38,076 +195.6% |
| 2024 | $620 +8.3% | $12,883 +8.3% |
| 2023 | $572 +9.1% | $11,892 +9.1% |
| 2022 | $524 +9.9% | $10,901 +10% |
| 2021 | $477 | $9,910 |
| 2020 | $477 -3.6% | $9,910 -64.8% |
| 2019 | $495 -51.6% | $28,120 |
| 2018 | $1,022 +0% | $28,120 |
| 2017 | $1,021 | $28,120 +0.5% |
| 2016 | $1,021 +6.5% | $27,980 +2.9% |
| 2015 | $959 +6% | $27,200 +9.1% |
| 2014 | $905 +6.4% | $24,934 |
| 2013 | $850 +7.9% | $24,934 +5.5% |
| 2012 | $788 | $23,634 |
| 2011 | $788 +13.4% | $23,634 +8.9% |
| 2010 | $695 +6.6% | $21,702 |
| 2009 | $652 +20.2% | $21,702 +12.3% |
| 2008 | $542 | $19,325 |
Find assessor info on the county website
Monthly payment
Est. payment
Payment breakdown
Explore the cost of this home by adjusting the details. Changes won't be saved.Climate risks
Neighborhood: 72631
Nearby schools
Schools provided by the listing agent
- District: Eureka Springs
Source: ArkansasOne MLS. This data may not be complete. We recommend contacting the local school district to confirm school assignments for this home.
Similar homes
- $49,0002 bd1 ba1.2k sqft17927 Farm Road 2259, Eagle Rock, MO 65641Active
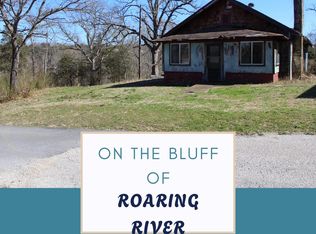
 MLS ID #60338524, Sarah Freitag, EXP Realty, LLC Cassville. SOMOMLS as distributed by MLS GRID
- $69,9002 bd1 ba1.2k sqft175 Ivy Street, Shell Knob, MO 65747Active
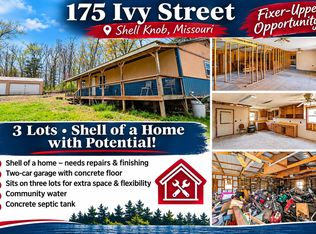 MLS ID #60337649, Carolyn S. Mayhew, Mayhew Realty Group LLC. SOMOMLS as distributed by MLS GRID
- $139,0002 bd3 ba1k sqft82 Beaver Dr, Holiday Island, AR 72631For Sale
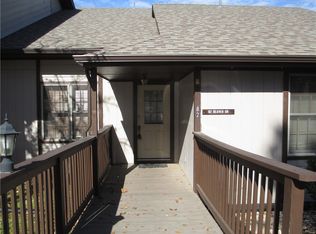 MLS ID #1328080, Cheryl Colbert, Hooks Realty. ArkansasOne MLS
- $--2 bd2 ba1.2k sqft100 Locust Ave, Green Forest, AR 72638Auction
 Auction.com 1
- $130,0004 bd2 ba1k sqft16534 State Highway 39, Aurora, MO 65605ActiveMLS ID #60332068, Team Lake Dream, RE/MAX Lakeside. SOMOMLS as distributed by MLS GRID
