Classic Southern Colonial Revival home featuring a stately two-story façade, 4 Bedroom 2 and half bath home just waiting for a new owner. traditional white siding, this home has timeless character, while the symmetrical architecture and spacious front lawn create an elegant, welcoming presence. The house sits on a double lot and has an in-ground pool.
Beautifully maintained home featuring crown molding throughout and a spacious, nearly one-acre lot with a gorgeous green grass yard. Enjoy summer days with family and friends around the sparkling inground pool, creating the perfect setting for entertaining and relaxing.
The location is incredibly convenient to everything Ringgold has to offer and is centrally positioned between Chattanooga, Tennessee, and Dalton, Georgia, providing easy access to shopping, dining, schools, and major highways. A wonderful combination of space, convenience, and outdoor living!
For sale
Price cut: $20K (9/2)
$439,000
60 Shamrock Dr, Ringgold, GA 30736
4beds
2,952sqft
Single Family Residence
Built in 1974
0.91 Acres Lot
$431,500 Zestimate®
$149/sqft
$-- HOA
What's special
Symmetrical architectureIn-ground poolSparkling inground poolCrown molding throughoutGorgeous green grass yardSpacious front lawnSpacious nearly one-acre lot
- 83 days
- 232
- 22
Zillow last checked:
Listing updated:
Listed by:
Marie C Pangle 706-980-1003,
REAL Broker
Source: Greater Chattanooga Realtors,MLS#: 1541068
Facts & features
Interior
Bedrooms & bathrooms
- Bedrooms: 4
- Bathrooms: 3
- Full bathrooms: 2
- 1/2 bathrooms: 1
Primary bedroom
- Level: Second
Bedroom
- Level: Second
Bedroom
- Level: Second
Bedroom
- Level: Second
Bedroom
- Level: Second
Primary bathroom
- Level: Second
Bathroom
- Level: Second
Other
- Level: First
Other
- Level: First
Dining room
- Level: First
Family room
- Level: First
Great room
- Level: First
Kitchen
- Level: First
Laundry
- Level: First
Heating
- Central, Electric
Cooling
- Central Air, Ceiling Fan(s), Electric
Appliances
- Included: Convection Oven, Dishwasher, Microwave, Refrigerator, Washer/Dryer, Water Heater
- Laundry: Laundry Room, Main Level
Features
- Ceiling Fan(s), Walk-In Closet(s), Breakfast Room, Separate Dining Room, Split Bedrooms
- Flooring: Luxury Vinyl, Parquet
- Windows: Blinds, Insulated Windows
- Basement: None
- Number of fireplaces: 1
- Fireplace features: Family Room, Wood Burning
Interior area
- Total structure area: 2,952
- Total interior livable area: 2,952 sqft
- Finished area above ground: 2,952
- Finished area below ground: 2,952
Property
Parking
- Total spaces: 2
- Parking features: Driveway, Garage, Garage Faces Front, Kitchen Level
- Attached garage spaces: 2
Features
- Levels: Two
- Stories: 2
- Patio & porch: Front Porch, Rear Porch
- Exterior features: Private Yard
- Has private pool: Yes
- Pool features: Fenced, In Ground, Outdoor Pool, Private
- Has view: Yes
- View description: Mountain(s)
Lot
- Size: 0.91 Acres
- Dimensions: 209 x 204 x 167 x 186
- Features: Back Yard, Cleared, Level, Views
Details
- Additional structures: Other
- Parcel number: 0039k025
Construction
Type & style
- Home type: SingleFamily
- Architectural style: Other
- Property subtype: Single Family Residence
Materials
- Brick, Vinyl Siding
- Foundation: Brick/Mortar, Raised
- Roof: Shingle
Condition
- Updated/Remodeled
- New construction: No
- Year built: 1974
Utilities & green energy
- Sewer: Public Sewer
- Water: Public
- Utilities for property: Cable Available, Electricity Connected, Phone Available, Sewer Connected, Water Connected
Community & HOA
Community
- Features: None
- Security: Security System
- Subdivision: Kerrybrook
HOA
- Has HOA: No
Location
- Region: Ringgold
Financial & listing details
- Price per square foot: $149/sqft
- Tax assessed value: $394,323
- Annual tax amount: $2,994
- Date on market: 8/19/2026
- Listing terms: Cash,Conventional,FHA,VA Loan
- Road surface type: Paved
Estimated market value
$431,500
$410,000 - $453,000
$3,224/mo
Price history
| Date | Event | Price |
|---|---|---|
| 9/2/2026 | Price change | $439,000-4.4%$149/sqft |
Source:  GAMLS #10838105 Report a problem | ||
| 8/19/2026 | Listed for sale | $459,000+129.6%$155/sqft |
Source: Greater Chattanooga Realtors #1541068 Report a problem | ||
| 3/3/2012 | Listing removed | $199,900$68/sqft |
Source: RE/MAX Real Estate Center #1167742 Report a problem | ||
| 2/8/2012 | Price change | $199,900-2.5%$68/sqft |
Source: RE/MAX Real Estate Center #1167742 Report a problem | ||
| 10/12/2011 | Price change | $205,000-4.7%$69/sqft |
Source: RE/MAX Real Estate Center #1167742 Report a problem | ||
| 9/21/2011 | Price change | $215,000-6.5%$73/sqft |
Source: RE/MAX Real Estate Center #1167742 Report a problem | ||
| 9/15/2011 | Price change | $229,900-2.1%$78/sqft |
Source: RE/MAX Real Estate Center #1167742 Report a problem | ||
| 9/12/2011 | Price change | $234,900-6%$80/sqft |
Source: RE/MAX Real Estate Center #1167742 Report a problem | ||
| 8/24/2011 | Listed for sale | $249,900+400.8%$85/sqft |
Source: RE/MAX Real Estate Center #1167742 Report a problem | ||
| 1/1/1978 | Sold | $49,900$17/sqft |
Source: Agent Provided Report a problem | ||
Public tax history
| Year | Property taxes | Tax assessment |
|---|---|---|
| 2025 | $640 -6.2% | $157,729 +11.1% |
| 2024 | $683 +2.5% | $141,990 +29.2% |
| 2023 | $666 +38% | $109,884 +26.8% |
| 2022 | $483 +12.2% | $86,690 +11.6% |
| 2021 | $430 -0.1% | $77,690 +10.4% |
| 2020 | $430 +1.5% | $70,370 +1.4% |
| 2019 | $424 -6.7% | $69,370 |
| 2018 | $454 -72.8% | $69,370 +2.7% |
| 2017 | $1,668 | $67,526 +7.2% |
| 2016 | -- | $62,974 |
| 2015 | -- | $62,974 |
| 2014 | -- | $62,974 +0% |
| 2013 | -- | $62,973 |
| 2012 | -- | -- |
| 2011 | -- | -- |
| 2010 | -- | -- |
Find assessor info on the county website
Monthly payment
Est. payment
Payment breakdown
Explore the cost of this home by adjusting the details. Changes won't be saved.Climate risks
Neighborhood: 30736
Nearby schools
Schools provided by the listing agent
- Elementary: Ringgold Elementary
- Middle: Ringgold Middle
- High: Ringgold High School
Source: Greater Chattanooga Realtors. This data may not be complete. We recommend contacting the local school district to confirm school assignments for this home.
Similar homes
- $475,0004 bd3 ba2.6k sqft135 Holly Oak Ln, Ringgold, GA 30736For Sale
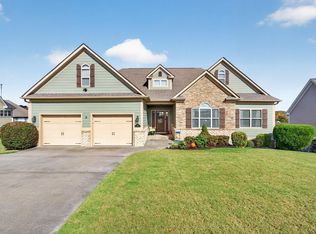 MLS ID #1545900, Jay Robinson. Greater Chattanooga Realtors
- $439,9004 bd3 ba2.4k sqft604 Kailors Cove Cir, Ringgold, GA 30736For Sale
 MLS ID #1541240, Melissa M Dorn. Greater Chattanooga Realtors
- $415,0004 bd3 ba2.3k sqft175 Indian Mound Rd, Ringgold, GA 30736For Sale
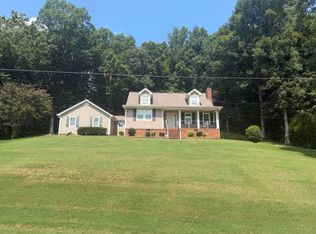 MLS ID #1542581, Elizabeth L Jones. Greater Chattanooga Realtors
- $470,0004 bd3 ba2.5k sqft80 Play House Dr, Ringgold, GA 30736For Sale
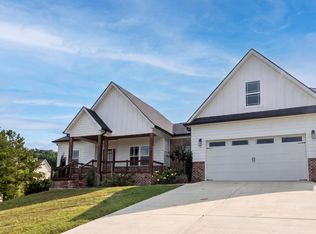 MLS ID #1528871, Tanya Pickens. Greater Chattanooga Realtors
- $429,0004 bd3 ba3.4k sqft1575 Windstone Dr, Ringgold, GA 30736For Sale
 MLS ID #7853038, Mark Lawson, Wynd Realty, LLC. FMLS GA
- $435,0003 bd2 ba2.1k sqft198 Holmes Rd, Ringgold, GA 30736Active
 MLS ID #10885642, Erin Johnson, BHGRE Metro Brokers. GAMLS
