Welcome home to this beautifully maintained 3-bedroom, 2 full bathroom single-family residence offering comfort, versatility, and pride of ownership throughout. The thoughtfully designed layout features spacious living areas filled with natural light, while the finished basement provides additional flexible living space with multiple finished rooms ideal for a home office, recreation room, fitness area, media room, or guest accommodations to suit your lifestyle. Recent improvements include a new roof, providing added peace of mind for the next owner. The basement has remained bone dry with no known water problems, adding to the functionality and enjoyment of the finished lower-level space. Outside, enjoy the convenience of a one-car garage and an oversized driveway offering ample off-street parking for multiple vehicles. Whether you're looking for room to grow, entertain, or simply enjoy a move-in-ready home, this property offers exceptional value and endless possibilities. Conveniently located near shopping, dining, schools, parks, and major commuter routes, this well-cared-for home is ready for its next owner. Don't miss your opportunity to make it yours-schedule your private showing today!
Accepting backups
Price cut: $25K (8/19)
$274,925
60 Tower Avenue, Hartford, CT 06120
3beds
1,896sqft
Single Family Residence
Built in 1928
6,098 Square Feet Lot
$280,500 Zestimate®
$145/sqft
$-- HOA
What's special
- 76 days
- 61
- 2
Zillow last checked:
Listing updated:
Listed by:
The J.G. Kemp at Five Stars Realty,
Maria Pirulli (860)306-0010,
Five Stars Realty 860-560-1500
Source: Smart MLS,MLS#: 24200465
Facts & features
Interior
Bedrooms & bathrooms
- Bedrooms: 3
- Bathrooms: 2
- Full bathrooms: 2
Rooms
- Room types: Bonus Room, Breezeway
Primary bedroom
- Level: Main
Bedroom
- Level: Upper
Bedroom
- Level: Upper
Dining room
- Level: Main
Living room
- Level: Main
Heating
- Hot Water, Natural Gas
Cooling
- None
Appliances
- Included: Oven/Range, Refrigerator, Gas Water Heater, Water Heater
- Laundry: Lower Level
Features
- Basement: Full,Finished
- Attic: Pull Down Stairs
- Has fireplace: No
Interior area
- Total structure area: 1,896
- Total interior livable area: 1,896 sqft
- Finished area above ground: 1,896
Property
Parking
- Total spaces: 6
- Parking features: Detached, Paved, Driveway, Private
- Garage spaces: 1
- Has uncovered spaces: Yes
Features
- Exterior features: Sidewalk, Rain Gutters, Lighting
Lot
- Size: 6,098 Square Feet
- Features: Level
Details
- Parcel number: 610697
- Zoning: N3-2
Construction
Type & style
- Home type: SingleFamily
- Architectural style: Cape Cod
- Property subtype: Single Family Residence
Materials
- Vinyl Siding
- Foundation: Concrete Perimeter
- Roof: Asphalt
Condition
- New construction: No
- Year built: 1928
Details
- Warranty included: Yes
Utilities & green energy
- Sewer: Public Sewer
- Water: Public
Community & HOA
Community
- Features: Near Public Transport, Medical Facilities, Park, Public Rec Facilities
HOA
- Has HOA: No
Location
- Region: Hartford
Financial & listing details
- Price per square foot: $145/sqft
- Tax assessed value: $70,707
- Annual tax amount: $4,875
- Date on market: 8/19/2026
Estimated market value
$280,500
$266,000 - $295,000
$2,386/mo
Price history
| Date | Event | Price |
|---|---|---|
| 8/19/2026 | Price change | $274,925-8.3%$145/sqft |
Source:  Smart MLS #24200465 Report a problem | ||
| 8/12/2026 | Listed for sale | $299,925+261.4%$158/sqft |
Source: Smart MLS #24195539 Report a problem | ||
| 8/13/1999 | Sold | $83,000$44/sqft |
Source: Public Record Report a problem | ||
Public tax history
| Year | Property taxes | Tax assessment |
|---|---|---|
| 2025 | $4,875 | $70,707 |
| 2024 | $4,875 +5% | $70,707 +5% |
| 2023 | $4,643 -4.8% | $67,340 -4.8% |
| 2022 | $4,875 +44.9% | $70,707 +56.1% |
| 2021 | $3,365 | $45,290 |
| 2020 | $3,365 | $45,290 |
| 2019 | $3,365 +3.5% | $45,290 +3.5% |
| 2018 | $3,251 +3.8% | $43,763 +3.8% |
| 2016 | $3,132 +5% | $42,163 +5% |
| 2015 | $2,983 +2.5% | $40,160 +2.5% |
| 2014 | $2,911 +2.5% | $39,178 +2.5% |
| 2013 | $2,840 | $38,223 |
| 2012 | $2,840 +3.6% | $38,223 +0.9% |
| 2011 | $2,740 +5.9% | $37,898 +6.6% |
| 2010 | $2,587 +6.4% | $35,540 +6.4% |
| 2009 | $2,432 +7.5% | $33,410 +1% |
| 2008 | $2,262 +14.2% | $33,093 +5.9% |
| 2007 | $1,981 -35% | $31,251 -56.7% |
| 2006 | $3,050 +24.5% | $72,100 +12.1% |
| 2005 | $2,450 +57.4% | $64,300 +42.9% |
| 2004 | $1,557 -25.9% | $45,000 -30% |
| 2003 | $2,100 +59.8% | $64,300 +42.9% |
| 2001 | $1,314 -0.2% | $45,010 -26.8% |
| 1995 | $1,317 | $61,530 |
Find assessor info on the county website
Monthly payment
Est. payment
Payment breakdown
Explore the cost of this home by adjusting the details. Changes won't be saved.Climate risks
Neighborhood: North East
Similar homes
- $323,5003 bd2 ba1.6k sqft26 Scarborough Road, Windsor, CT 06095For Sale
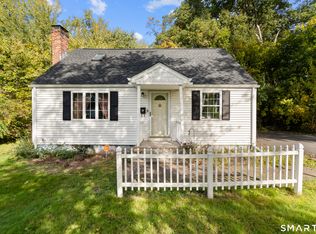
 MLS ID #24211459, Kara A. Mazzola, First Choice Realty. Smart MLS
- $285,0003 bd2 ba1.3k sqft111 Huckleberry Road, East Hartford, CT 06118For Sale
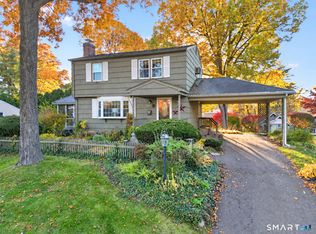 MLS ID #24215930, Felix P. DuVerger, Berkshire Hathaway NE Prop.. Smart MLS
- $305,0003 bd2 ba1.4k sqft26 Suffolk Drive, East Hartford, CT 06118For Sale
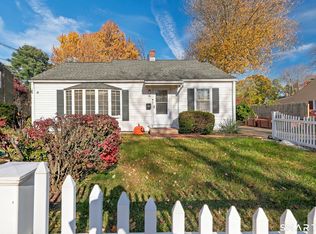 MLS ID #24217427, Phil Davis, eXp Realty. Smart MLS
- $320,0003 bd2 ba1.3k sqft361 Linnmoore Street, Hartford, CT 06106For Sale
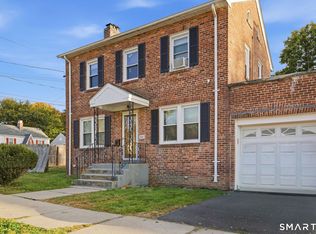 MLS ID #24218281, Lesbia M. Hernandez, Five Stars Realty. Smart MLS
- $359,0002 bd1 ba1k sqft66 Branford Street, Hartford, CT 06112For SaleMLS ID #24210458, Lucy Cordero, KW Legacy Partners. Smart MLS
- $285,0003 bd1 ba1.3k sqft163 Roxbury Road, East Hartford, CT 06118For SaleMLS ID #24215441, Peter J. Stadolnik, Century 21 AllPoints Realty. Smart MLS
- $289,0003 bd2 ba998 sqft38 Kensington Street, Manchester, CT 06040For SaleMLS ID #24210971, Ilka D. Torres, Torbello Real Estate Advisors. Smart MLS
- $265,0003 bd2 ba1k sqft17 Spruce Street, Vernon, CT 06066For SaleMLS ID #24167626, Dianna Sleis, Coldwell Banker Realty. Smart MLS
- $310,0003 bd1 ba1.2k sqft103 West Center Street, Manchester, CT 06040For SaleMLS ID #24216202, Holly A. Keating, Agnelli Real Estate. Smart MLS
- $299,9003 bd1 ba1k sqft27 Allen Street, Enfield, CT 06082For SaleMLS ID #24218060, Laura B. Ennis, Century 21 AllPoints Realty. Smart MLS
- $299,9003 bd2 ba1.9k sqft32 Indian Run, Enfield, CT 06082For SaleMLS ID #24208797, Christopher P. Gerber, Naples Realty Group, LLC. Smart MLS
- $310,0003 bd1 ba1.4k sqft39 Ardmore Road, Manchester, CT 06040For SaleMLS ID #24215217, Mary C. Ingalls, Mary Ingalls Real Estate. Smart MLS
- $385,0005 bd5 ba2.8k sqft521 West Wolcott Avenue, Windsor, CT 06095For SaleMLS ID #24216568, Kiara C. Rusconi, William Raveis Real Estate. Smart MLS
- $325,0003 bd2 ba1.2k sqft341 School Street, East Hartford, CT 06108For SaleMLS ID #24184657, Nikki M. Defrancesco, Coldwell Banker Realty. Smart MLS
- $369,9003 bd2 ba2.2k sqft38 Sparrowbush Road, East Hartford, CT 06108For SaleMLS ID #24207642, Kristen E. Gonet, Berkshire Hathaway NE Prop.. Smart MLS
- $349,9003 bd2 ba2.2k sqft1121 Tolland Street, East Hartford, CT 06108For SaleMLS ID #24215857, Karan Desai, Coldwell Banker Realty. Smart MLS
- $389,0004 bd2 ba1.7k sqft151 Wintonbury Avenue, Bloomfield, CT 06002For SaleMLS ID #24215014, Kayla Dayle, Coldwell Banker Realty. Smart MLS
- $365,0003 bd3 ba1.3k sqft61 University Avenue, East Hartford, CT 06108For SaleMLS ID #24209084, Roman Pantojas, Oxford Realty. Smart MLS
- $379,0004 bd2 ba2.1k sqft85 Brown Street, Hartford, CT 06114For SaleMLS ID #24206931, Guillermo A. Araujo, Five Stars Realty. Smart MLS
- $349,0003 bd2 ba1.3k sqft100 Englewood Avenue, Bloomfield, CT 06002For SaleMLS ID #24206192, Sharon A. Soliz Mercado, Premier Properties of CT. Smart MLS
