Skip main navigation
Closed
  • $374,000

    60 W Erie St APT 1101, Chicago, IL 60654

    1beds
    1,152sqft
    Condominium, Single Family Residence
    Built in 2002
    -- sqft lot
    $410,900 Zestimate®
    $325/sqft
    $3,681 Estimated rent

    Home value

    $410,900

    $386,000 - $440,000

    $3,681/mo

    Zestimate® history
    Loading
    Loading...

    Owner options

    List your home for rent

    $3,681/mo

    Rent Zestimate®

    Find your next renter with Zillow Rental Manager. Plus, with online applications, you can quickly screen prospective tenants – for free.

    Learn more

    $3,681/mo

    Rent Zestimate®

    Refinance and save

    $3,708/mo

    Est. payment

    Refinancing to a lower rate could help reduce your monthly payments and save thousands over the life of the loan.

    See today's rates

    $3,708/mo

    Est. payment

    Explore your selling options

    Work with a Zillow partner agent

    Leverage their expertise and Zillow's premium Showcase listings to get your home seen by more buyers.

    Get started

    List with your own agent

    Get your home in front of millions of buyers by listing it on Zillow.

    Learn how to do it

    Sell it yourself

    Take full control of how buyers see your home on Zillow by listing For Sale by Owner (FSBO).

    List your home

    What's special

    Floor-to-ceiling windowsWalk-in closetSunny east-facing diningDeep soaking tubDual vanitiesHuge front hall closetOrganized closets
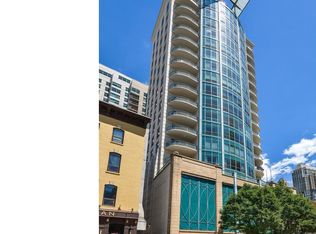
    Don't miss this spacious 1br 1.5 bath condo in this boutique gem designed by Lucien LaGrange with high quality finishes. Gracious foyer (with huge front hall closet!) leads to your sunny east-facing dining & living room w/gas fireplace & floor-to-ceiling windows & crisp new hardwood flooring. The bright chef's kitchen w/granite counter tops, dual basin sink, Subzero, Thermador, & Bosch stainless steel appliances & breakfast bar seating leads to the 13 x 6 south-facing balcony - perfect for entertaining & well suited for morning coffee, lounging with a book, or enjoying a night cap. The generous bedroom is complete with walk-in closet & a luxurious bath providing dual vanities & a deep soaking tub plus a perfectly located laundry closet w/side by side washer & dryer. Organized closets, gleaming hardwood t-out the living space, custom windows treatments on all windows, solid doors & thick crown molding enhance this home. Amazing storage in the unit plus a large full height storage cage conveniently located on the second floor - same floor as the heated parking spot which is included in the price! Amazing door staff & nicely equipped gym too. Great location in the heart of River North right as it transitions into Streeterville and nestled on an incredibly quiet street. Close to transportation, shopping on the Mag Mile, restaurants, nightlife, everything!

    Zillow last checked:

    Listing updated:

    Listing courtesy of:

    Mary Mac Diarmid 312-343-3666,

    @properties Christie's International Real Estate,

    Davia Lipscher,

    @properties Christie's International Real Estate

    Bought with:

    Brad Lippitz

    Compass

    Source: MRED as distributed by MLS GRID,MLS#: 11961880MLS Logo

    Facts & features

    Interior

    Bedrooms & bathrooms
    • Bedrooms: 1
    • Bathrooms: 2
    • Full bathrooms: 1
    • 1/2 bathrooms: 1
    Primary bedroom
    • Features: Flooring (Carpet), Window Treatments (Blinds), Bathroom (Full)
    • Level: Main
    • Area: 180 Square Feet
    • Dimensions: 15X12
    Balcony porch lanai
    • Features: Flooring (Other)
    • Level: Main
    • Area: 78 Square Feet
    • Dimensions: 13X6
    Dining room
    • Features: Flooring (Hardwood), Window Treatments (Blinds)
    • Level: Main
    • Area: 144 Square Feet
    • Dimensions: 16X9
    Kitchen
    • Features: Kitchen (Eating Area-Breakfast Bar), Flooring (Hardwood), Window Treatments (Blinds)
    • Level: Main
    • Area: 260 Square Feet
    • Dimensions: 20X13
    Laundry
    • Features: Flooring (Other)
    • Level: Main
    • Area: 18 Square Feet
    • Dimensions: 6X3
    Living room
    • Features: Flooring (Hardwood), Window Treatments (Blinds)
    • Level: Main
    • Area: 160 Square Feet
    • Dimensions: 16X10
    Walk in closet
    • Features: Flooring (Carpet)
    • Level: Main
    • Area: 30 Square Feet
    • Dimensions: 6X5
    Heating
    • Natural Gas, Electric
    Cooling
    • Central Air
    Appliances
    • Included: Microwave, Dishwasher, High End Refrigerator, Freezer, Washer, Dryer, Disposal, Stainless Steel Appliance(s), Range Hood
    • Laundry: Washer Hookup, Main Level, Gas Dryer Hookup, In Unit, Laundry Closet
    Features
    • Storage
    • Flooring: Hardwood
    • Basement: None
    • Number of fireplaces: 1
    • Fireplace features: Gas Log, Living Room
    Interior area
    • Total structure area: 1,152
    • Total interior livable area: 1,152 sqft

    Property

    Parking
    • Total spaces: 1
    • Parking features: Concrete, Garage Door Opener, On Site, Garage Owned, Attached, Garage
    • Attached garage spaces: 1
    • Has uncovered spaces: Yes
    Accessibility
    • Accessibility features: Door Width 32 Inches or More, Disability Access
    Details
    • Additional parcels included: 17092190241028
    • Parcel number: 17092190241011
    • Special conditions: None

    Construction

    Type & style
    • Home type: Condo
    • Property subtype: Condominium, Single Family Residence
    Materials
    • Steel Siding, Glass
    Condition
    • New construction: No
    • Year built: 2002
    • Major remodel year: 2023

    Utilities & green energy

    • Sewer: Public Sewer
    • Water: Lake Michigan

    Community & neighborhood

    Location
    • Region: Chicago

    HOA & financial

    HOA
    • Has HOA: Yes
    • HOA fee: $1,071 monthly
    • Amenities included: Door Person, Elevator(s), Exercise Room, Storage
    • Services included: Water, Gas, Parking, Insurance, Doorman, Cable TV, Exercise Facilities, Exterior Maintenance, Scavenger, Snow Removal, Internet

    Other

    Other facts
    • Listing terms: Cash
    • Ownership: Condo

    Price history

    DateEventPrice
    2/11/2024Sold$374,000$325/sqft
    Source: MRED as distributed by MLS GRID #11961880 Report a problem
    2/7/2024Pending sale$374,000$325/sqft
    Source: MRED as distributed by MLS GRID #11961880 Report a problem
    1/23/2024Contingent$374,000$325/sqft
    Source: MRED as distributed by MLS GRID #11961880 Report a problem
    1/15/2024Listed for sale$374,000$325/sqft
    Source: MRED as distributed by MLS GRID #11961880 Report a problem
    10/31/2023Listing removed--
    Source: MRED as distributed by MLS GRID #11906407 Report a problem
    10/11/2023Listed for sale$374,000-15%$325/sqft
    Source: MRED as distributed by MLS GRID #11906407 Report a problem
    6/10/2023Listing removed--
    Source: MRED as distributed by MLS GRID #11653223 Report a problem
    12/2/2022Listed for rent$3,150$3/sqft
    Source: Zillow Rental Manager Report a problem
    10/14/2022Listed for sale$440,000-11.1%$382/sqft
    Source: MRED as distributed by MLS GRID #11653223 Report a problem
    8/21/2014Sold$495,000-0.8%$430/sqft
    Source: MRED as distributed by MLS GRID #08633987 Report a problem
    6/5/2014Pending sale$499,000$433/sqft
    Source: Baird & Warner Real Estate #08633987 Report a problem
    6/5/2014Listed for sale$499,000+13.4%$433/sqft
    Source: Baird & Warner Real Estate #08633987 Report a problem
    7/19/2013Listing removed$439,900$382/sqft
    Source: Prudential Rubloff #08328252 Report a problem
    5/8/2013Pending sale$439,900$382/sqft
    Source: Prudential Rubloff #08328252 Report a problem
    4/30/2013Listed for sale$439,900+6%$382/sqft
    Source: Prudential Rubloff #08328252 Report a problem
    7/1/2011Sold$415,000-4.4%$360/sqft
    Source: Berkshire Hathaway HomeServices Koenig Rubloff #07799068_60654_1101 Report a problem
    4/14/2004Sold$434,000$377/sqft
    Source: Public Record Report a problem

    Public tax history

    YearProperty taxesTax assessment
    2024-- $33,082 -16.9%
    2023$7,136 +3.2%$39,787
    2022$6,917 +1.8%$39,787
    2021$6,795 +15.6%$39,787 +24.5%
    2020$5,877 -15.7%$31,965 -7.9%
    2019$6,973 +1.7%$34,708
    2018$6,856 +15.8%$34,708 +3.4%
    2017$5,919 +0.9%$33,571
    2016$5,866 -4.6%$33,571
    2015$6,152 +11.8%$33,571 +13.2%
    2014$5,503 +11.9%$29,659
    2013$4,916 +0.9%$29,659
    2012$4,874 +94.1%$29,659 +69.3%
    2011$2,511 -1.7%$17,514
    2010$2,554 +4.1%$17,514
    2009$2,453 -53.1%$17,514 -52%
    2008$5,233 +1%$36,483
    2007$5,181 -1.1%$36,483
    2006$5,237 -13.3%$36,483 -1.3%
    2005$6,042 +25%$36,974 +23.7%
    2004$4,834 $29,887

    Find assessor info on the county website

    Neighborhood: River North

    Nearby schools

    GreatSchools rating
    Schools provided by the listing agent
    • Elementary: Ogden Elementary
    • Middle: Ogden Elementary
    • High: Wells Community Academy Senior H
    • District: 299

    Source: MRED as distributed by MLS GRID. This data may not be complete. We recommend contacting the local school district to confirm school assignments for this home.

    Get a cash offer in 3 minutes
    Find out how much your home could sell for in as little as 3 minutes with a no-obligation cash offer.
    Estimated market value
    $410,900
    Get a cash offer in 3 minutes
    Find out how much your home could sell for in as little as 3 minutes with a no-obligation cash offer.
    Estimated market value
    $410,900